Kitchen renovation in an HDB flat: sequence and services
The order an HDB kitchen has to be built in, which trades are legally restricted to licensed workers, what the floor and slab can carry, and why carpentry must be measured after tiling.
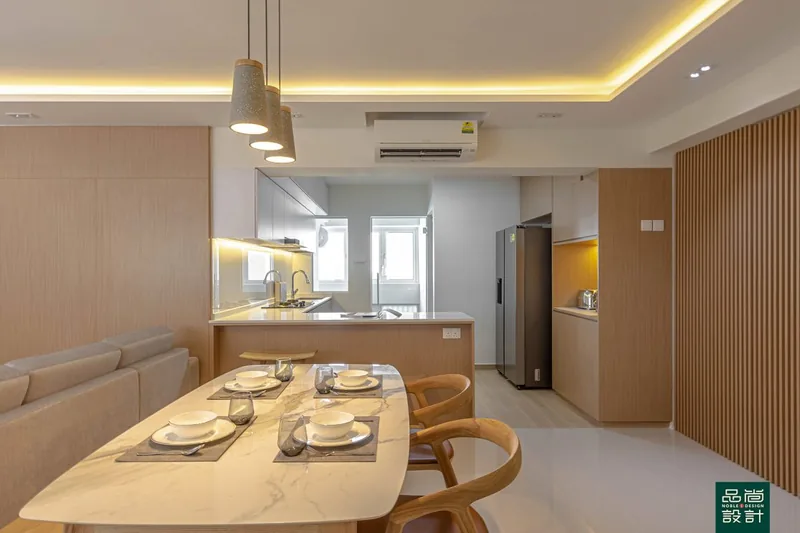
An HDB kitchen renovation runs in a fixed order: isolate services, demolish and dispose, first-fix plumbing then gas then electrical, waterproofing screed and tiling, carpentry measured on the finished tiled walls, stone templated off installed carcasses, then appliances and commissioning. Three of those trades are legally restricted — HDB requires PUB Licensed Plumbers for water service and sanitary works, City Energy or a Licensed Gas Service Worker for gas pipe alterations, and an EMA licensed electrical worker for wiring installation. HDB also bars exhaust fans from HDB kitchens and does not allow wiring to be embedded in RC slabs, beams, columns, walls or wall plaster, so ventilation and cable routes must be resolved before any cabinet is measured.
- Kitchen renovation Singapore sequence: the order that prevents rework
- Who is legally allowed to touch each service
- What the kitchen floor and the slab can carry
- Carpentry: measure against built work, not drawings
- Ventilation and the exhaust-fan rule that surprises people
- Where the money goes, and what to check before signing
A kitchen renovation Singapore flat owners are pricing looks like a carpentry job and is really a services job wearing carpentry as a finish. Water, waste, gas, power and ventilation all land in one room, three of those trades are legally restricted to licensed workers, and the cabinets can only be measured once the tiles and levelling are already in place. Most of what goes wrong in an HDB kitchen — the 12mm gap behind a tall unit, the hob that will not sit flat, the sink base that swells in year two — is a sequencing failure, not a materials failure.
Kitchen renovation Singapore sequence: the order that prevents rework
Isolation comes first. Water is shut at the flat's main stopcock, and the gas branch pipe is isolated and capped by City Energy or a Licensed Gas Service Worker before anything is demolished. Existing appliances come out whole so that measurements can be taken off them if a homeowner is reusing anything.
Demolition and disposal come second, and HDB regulates both. HDB's renovation terms state that renovation contractors cannot take more than 3 consecutive days to demolish walls and/or remove wall and/or floor finishes, and that debris must not be thrown down the refuse chute or washed down the WC squat pan or floor trap, with any resulting choke cleared and repaired at the flat owner's expense. Restricted work such as cutting tiles is allowed only between 9am and 5pm on weekdays, while general renovations run 9am to 6pm on weekdays and Saturdays, with none on Sundays and public holidays.
First-fix services come third, in the order plumbing, gas, then electrical. A relocated sink is a drainage problem before it is a cabinet problem, because the waste has to keep falling towards the gully or floor trap over its new length. HDB's water and sanitary plumbing guidelines are specific about how far that can go: a diverted sink waste pipe "must not be embedded in floor slab" and "can be embedded within floor finishes" — and floor finishes in an HDB flat are capped at 50mm including screed, which is the real limit on how far a sink can travel.
Wet trades come fourth: pre-packed waterproofing screed, levelling, then tiling. Carpentry comes fifth and is measured on site against finished, tiled walls. Stone templating comes sixth, after the carcasses are installed and levelled, never off a drawing. Appliances, silicone and commissioning close the job. Every one of those steps assumes the one before it is complete, which is why a kitchen cannot be compressed by running carpentry alongside tiling.
Who is legally allowed to touch each service
Water and sanitary work is licensed work. HDB states it in a single line:
"From 1 April 2018, only PUB Licensed Plumbers will be allowed to carry out water service and sanitary works."
— HDB, Renovation Guidelines for Water and Sanitary Plumbing Works and Gas Works
Installing, fixing, altering, replacing or removing any discharge pipe, discharge stack, ventilating pipe, ventilating stack or water pipe falls to a PUB Licensed Plumber under those same guidelines, and so does sealing up a discharge pipe when a toilet pan is removed.
Gas is narrower still. HDB requires that all gas pipe alteration works be carried out by City Energy Pte Ltd or a Licensed Gas Service Worker, that relocation of the gas meter be done by City Energy, and that a 100mm length of gas pipe protruding from the wall into the kitchen be maintained and capped when not in use after a gas branch pipe is removed. Two design consequences follow: HDB's building works guidelines state that no gas pipe is to be enclosed within a false ceiling, and a gas riser that is boxed in needs a fully ventilated removable access 600mm wide and full height from ceiling to floor.
Electrical work belongs to an Energy Market Authority licensed electrical worker, and the constraint that shapes kitchen design is where cable can run. HDB's electrical works guidelines state that all wiring installation work must be carried out by an EMA licensed electrical worker, and that embedding wiring housed in metal or high impact PVC conduit in RC slabs, beams, columns, walls, wall plaster or other finishes is not allowed — so new circuits run in surface conduit or trunking, and the kitchen carpentry is what hides them. Loading is the other early decision: HDB records that blocks completed on or after 1 January 1994, or upgraded under the Main Upgrading Programme or Home Improvement Programme, are provided with a higher electrical loading of a 40amp main switch, and its guidelines set separate conditions for flats provided with a 30amp main switch. An induction hob plus an oven plus a water heater is a loading calculation a licensed electrical worker should make before the cabinet layout is frozen, and HDB requires SPSL Form CS/5H, endorsed by HDB, to be submitted to SP Services for testing of new wiring, with the licensed electrical worker applying to SPSL for inspection of the completed work.
What the kitchen floor and the slab can carry
Kitchen floors are not built like toilet floors, and HDB is direct about the difference:
"Avoid washing your kitchen, and mop the kitchen floor instead, as there is no waterproofing membrane beneath the kitchen floor tiles."
Re-tiling a kitchen changes that build-up only partly. HDB's building works guidelines require pre-packed waterproofing screed before new kitchen floor finishes are laid, with a waterproofing membrane upturned a minimum of 150mm required only around the sanitary stacks for an area of a 400mm radius, and a UPVC floor trap grating with a long collar at the floor traps. Total floor finishes and screed remain capped at 50mm, and HDB's renovation terms list excessive overloading of the floor slab with more than 150kg for every metre square of floor area as a disallowed building work, which is the number to check before anyone specifies a masonry island.
One HDB fixture is regularly buried by cabinetry and should not be:
"Some flat layouts contain enclosed sanitary ducts in the kitchen that service the flat, and the sanitary ducts are provided with a weephole to alert residents of leaks within the enclosed ducts so that timely rectification/repair works can be carried out. These weepholes should not be sealed or blocked with kitchen carpentry or other fixtures, so as not to cause damage to your renovations in case of leaks."
— HDB, Renovation Guidelines for Building Works
Carpentry: measure against built work, not drawings
Site measurement after tiling is the single habit that removes most kitchen defects. HDB walls are rarely square, tiled walls are less square again, and a 6mm out-of-plumb over 2.4m becomes a visible tapered gap beside a tall unit. A measure taken before tiling is a measure taken against a wall that no longer exists.
Support and thickness rules apply to masonry elements inside the kitchen. HDB's building works guidelines allow only one layer of 63mm hollow block to be erected to support the sink, cap the total thickness of cement mortar base and tile finishes at 50mm for a kitchen counter top or dapoh slab, and state that construction of a concrete shelf is not allowed. Fasteners used to fix a clothes drying hanger to the kitchen or service yard ceiling must not exceed 6mm in diameter and 40mm in penetration depth.
The sink base is the cabinet that fails first, because a kitchen has no membrane under its tiles and the leak has nowhere to go but into the carcass. Specify a moisture-resistant carcass board there, a removable base panel rather than a fixed one, and a visible drip tray. Every quotation should also name the board and edging by product, not by adjective — "quality plywood" is not a specification, and a homeowner cannot enforce it later.
Ventilation and the exhaust-fan rule that surprises people
HDB does not allow an exhaust fan to be installed in an HDB kitchen. HDB's electrical works guidelines permit exhaust fan installation only in bathrooms and state that installation "is not allowed at other locations such as the kitchen, service yard, balcony or bedrooms". Kitchen ventilation therefore rests on the cooker hood, and the choice between a ducted hood and a recirculating hood with a carbon filter has to be settled before carpentry, because it changes the top-box depth, the shelf above the hob and the position of the power point.
Air quality after handover deserves the same attention as extraction. From 1 January 2026 interior paints sold in Singapore must contain no formaldehyde, with in-can content below 0.01% w/w, under NEA's rule — a rule that covers paint only and does not cover the adhesives in composite wood or carpentry. Ask what emission grade the carpentry boards carry, get it written into the quotation, and ventilate the flat hard for the first weeks after installation.
Where the money goes, and what to check before signing
Kitchen budgets concentrate in three lines. Licensed service work is usually a separate line at it is not a line to shop on price.
Vetting matters more than the tile sample. CASE recorded 787 renovation complaints in 2025, an 18.2% fall from 962 in 2024 (CASE media release, February 2026). CASE also reported that around 97% of 2024's 962 renovation complaints were against contractors that were not CaseTrust-accredited (CASE media release, February 2025). Noble Interior Design Pte. Ltd. is listed in HDB's Directory of Renovation Contractors (DRC Ref: HB-12-5230A, UEN 201722629H) and is CaseTrust-accredited, which under the CaseTrust scheme caps the initial deposit at 20% of total cost and carries a 12-month workmanship warranty from completion.
- HDB — Renovation Guidelines for Water and Sanitary Plumbing Works and Gas Works (PUB Licensed Plumber from 1 April 2018, City Energy/LGSW for gas, 100mm capped pipe, sink waste diversion rules, 600mm gas riser access)
- HDB — Renovation Guidelines for Electrical Works (EMA licensed electrical worker, no embedded wiring, 40amp/30amp main switch, exhaust fan restriction, SPSL Form CS/5H)
- HDB — Renovation Guidelines for Building Works (kitchen waterproofing screed, 400mm radius membrane, 50mm cap, weepholes, 63mm hollow block sink support, no gas pipe in false ceiling)
- HDB — Important Information on Renovations (3 consecutive days for demolition, debris disposal, renovation hours, 150kg per square metre slab loading)
- HDB — Home Care Guide: Ceiling Leaks (no waterproofing membrane beneath kitchen floor tiles)
- NEA — No formaldehyde in interior paints from 1 January 2026
- CASE media release, February 2026 — 2025 complaint statistics
- CASE media release, February 2025 — 2024 renovation complaints and CaseTrust accreditation
- CASE — CaseTrust accreditation for renovation businesses
Tell us the flat and when you get the keys.
You will get a written quotation with every line spelled out. Take it and compare it with anyone.
Get a quote