5-room HDB renovation: what the extra space actually changes
A 5-room HDB renovation costs more on area-based trades and carpentry runs, not on wet areas. What the extra room changes, permits, comparing quotes.
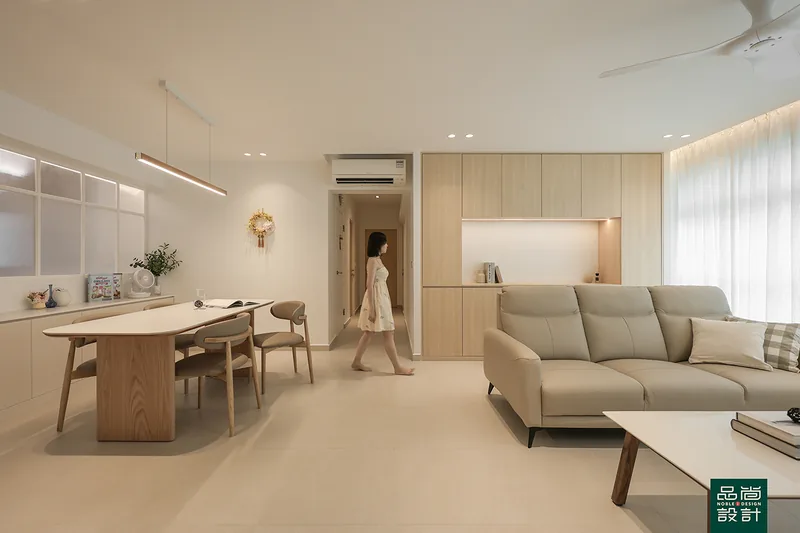
A 5-room HDB flat typically gives you a longer living and dining run and one more enclosed room than a 4-room of the same generation, so a 5-room renovation in Singapore costs more on the trades measured by area or by running foot — painting, flooring, ceilings, carpentry — and roughly the same on wet areas, which are still counted in ones and twos. HDB 5 room design therefore moves the budget mainly through carpentry length, lighting and point counts rather than through the flat type itself. The permit rules are identical to a 4-room flat — HDB requires a permit before hacking or altering any walls and before removing existing floor finishes and replacing them (https://www.mynicehome.gov.sg/get-settled-in/hdb-renovation-guide/) — and a larger flat simply triggers more of them.
- Where HDB 5 room design differs from a 4-room, room by room
- Which costs scale with the extra area and which do not
- The 5-room decisions homeowners most often regret
- The permits and site rules a 5-room renovation runs under
- How to compare two 5-room quotations honestly
- The rule, in the regulator's own words
Where HDB 5 room design differs from a 4-room, room by room
A 5-room HDB flat in Singapore typically gives you a longer living and dining run and an additional enclosed room compared with a 4-room of the same generation, and both change design decisions more than they change the trade list. The living and dining area in a 5-room flat is usually long enough that a single furniture arrangement leaves dead space at one end, so the real design question is what that end becomes — a study nook, a dining zone with its own lighting, a reading corner, or a partition-formed extra room.
The extra enclosed room is the decision with the longest tail in a 5-room renovation. Kept as a bedroom, it costs a wardrobe, a light point, an air-conditioner outlet and paint. Converted into a walk-in wardrobe or a study opened to the living area, it may involve removing or replacing a wall, and HDB states that "before you plan to hack down or alter any walls in your flat, you need to obtain a permit from HDB" in its renovation guide at mynicehome.gov.sg.
Wet areas do not multiply with flat size the way owners expect. A 5-room flat has more floor area than a 4-room, but its kitchen and bathrooms are still counted in ones and twos, which is why the wet-area portion of a renovation budget behaves like a fixed cost rather than a per-square-foot one. Homeowners comparing a 5-room quotation against a friend's 4-room quotation are often comparing two different wet-area scopes and blaming the difference on the flat type.
Which costs scale with the extra area and which do not
Costs that scale roughly with floor area in a 5-room HDB renovation are painting, flooring, ceiling work, and general protection and cleaning. These are measured in square feet, so a larger flat produces a proportionally larger number without any change in specification: S$1,950 and S$8.50 per square foot.
Costs that scale with running length rather than area are carpentry, cornices and skirting. A 5-room flat with an extra bedroom adds a wardrobe run and possibly a longer feature wall, but adds nothing to the kitchen unless the kitchen itself is longer. Fix the specification before comparing prices: S$400 per running foot and S$32 per square foot.
Costs that scale with count are electrical points, light fittings, air-conditioner indoor units and door leaves. The extra room in a 5-room flat typically adds a lighting circuit, several sockets, a data point and one air-conditioner indoor unit, and the air-conditioner is the item that can pull in a permit question. HDB states that "flats without higher electrical loading will require an HDB permit to install new 15amps power points for air-conditioners or other higher capacity equipment/appliances" (HDB electrical works guidelines). Check the flat's loading provision before the layout commits to a system sized for every room.
Costs that barely move with flat type are permit-related work, design coordination, protection of common areas, and the fixed portions of plumbing and waterproofing. Two flats of different sizes with the same wet-area scope will show similar figures on those lines, which is why "price per square foot" is a poor way to sanity-check a 5-room renovation quotation.
The 5-room decisions homeowners most often regret
Over-partitioning the long living area is the regret 5-room owners report most often. A partition wall in a 5-room HDB flat that turns one generous space into two mediocre ones is expensive to build, expensive to remove later, and needs a permit going in — HDB requires a permit before you hack down or alter any walls (HDB renovation guide). Freestanding or track-mounted joinery achieves most of the separation and leaves the flat reversible.
Under-lighting the extra area is the second common 5-room regret. A 5-room living and dining run served by the lighting plan a 4-room would use produces a bright middle and two dim ends, and adding circuits after the ceiling is closed and painted means reopening finished work. Lighting positions should be fixed at the same time as the furniture layout, before the false ceiling is built.
Treating the household shelter as ordinary storage is the third. HDB states that the walls of the household shelter must not be hacked or drilled, and that you should not tamper with the door but keep it intact and able to be opened and closed properly at all times (HDB renovation guide). Storage in a 5-room household shelter therefore has to stand inside the room rather than be fixed into its walls or door.
Buying carpentry to fill space is the fourth 5-room regret. The extra area in a 5-room flat invites a full wall of cabinetry in every room, and since carpentry is often the largest single line in a renovation quotation, the flat type quietly multiplies the biggest number in the document. Deciding what you will actually store, room by room, before drawing elevations is the most effective cost control available in a 5-room HDB renovation.
The permits and site rules a 5-room renovation runs under
Permit triggers do not change with flat size, but a larger flat usually hits more of them. HDB requires a permit before hacking or altering walls, for removing existing floor finishes and replacing them, and to raise the level of the floors in the kitchen, balcony, bathroom or toilet; a permit is also required to replace a main entrance door situated along a fire escape route, and changing the location of doors within the flat requires one too (HDB renovation guide). The same guide states that the flat owner is responsible for obtaining all HDB renovation permits required before renovation works begin.
Window works are a licensing question rather than a permit question. HDB states that all window works must be done by Building and Construction Authority (BCA) approved window contractors (HDB renovation guidelines), and HDB's renovation guide states that any air-conditioners must be installed by a BCA-trained air-conditioner installer (mynicehome.gov.sg). A 5-room flat with more windows and more indoor units simply meets both requirements more times.
Working hours are the constraint that most affects a bigger flat's programme. HDB allows general renovation works such as plastering and laying of floor screed from 9am to 6pm Monday to Saturday with none on Sundays and public holidays, and permits noisy works such as demolishing walls and removing wall or floor finishes only from 9am to 5pm Monday to Friday, not on weekends, public holidays or the eve of major public holidays (HDB renovation guide). More floor area means more square footage of tile cutting and drilling inside the same narrow weekday window, which is why hacking-heavy 5-room jobs stretch at the front rather than the back.
Newly completed flats carry one extra restriction regardless of size: for a newly built BTO flat, HDB requires owners to wait 3 years before removing any wall or floor finishes in the toilets (HDB renovation guide). A 5-room BTO owner who wants a different bathroom look inside those 3 years is working with paint, fittings, mirrors, cabinetry and lighting rather than tiles.
How to compare two 5-room quotations honestly
Comparable quotations describe the same quantities, so ask each Singapore firm to quote from one written scope: running feet of carpentry by room, number and type of electrical points, square footage of tiling and painting, wet-area treatment stated as either cosmetic or strip-to-screed, and hacking listed together with its making-good. Two quotations for a 5-room flat that differ by a wide margin almost always differ in wet-area scope, carpentry internals or the making-good assumption — the headline flat type explains none of it.
Payment terms deserve the same scrutiny as prices. CaseTrust caps the initial deposit a renovation business may collect at a maximum of 20% of total contract cost, requires accredited businesses to provide a workmanship warranty of 12 months from the completion date, and requires a deposit performance bond covering closure, winding up and liquidation (CaseTrust accreditation for renovation businesses). CASE reported that approximately 97% of the 962 renovation complaints it received in 2024 were against non-CaseTrust-accredited contractors (CASE media release, February 2025).
Listing status is verifiable and should be checked rather than assumed. Under the Housing and Development (Renovation Control) Rules, an HDB flat owner must engage a contractor listed in HDB's Directory of Renovation Contractors, with contravention an offence carrying a fine not exceeding S$5,000 (Singapore Statutes Online), and HDB states that a contractor will be delisted from the Directory if it receives a total of at least 24 demerit points within 24 months (HDB — Directory of Renovation Contractors). Noble Interior Design Pte. Ltd. is listed in HDB's Directory of Renovation Contractors (DRC Ref: HB-12-5230A, UEN 201722629H) and is CaseTrust-accredited.
The rule, in the regulator's own words
A permit from HDB is required before hacking or altering any walls in a flat.
— HDB, via MyNiceHome
The text above is quoted from MyNiceHome — HDB renovation guide; the link goes to the primary source so it can be checked rather than taken on trust.
- HDB renovation guide (MyNiceHome)
- HDB — Renovation guidelines (window works)
- HDB — Renovation guidelines: electrical works
- CASE — CaseTrust accreditation for renovation businesses
- CASE media release, February 2025 (2024 complaint figures)
- Housing and Development (Renovation Control) Rules, Singapore Statutes Online
- HDB — Directory of Renovation Contractors
Tell us the flat and when you get the keys.
You will get a written quotation with every line spelled out. Take it and compare it with anyone.
Get a quote