Bedroom design ideas for HDB and condo units
Bedroom planning against real limits: HDB's air-conditioner running-current tables by main switch rating, the 6kg ceiling fan and 2.4m clearance caps, the ventilation and fire-escape conditions for new partitions, the gas rule that blocks some conversions, and what differs in a condo.
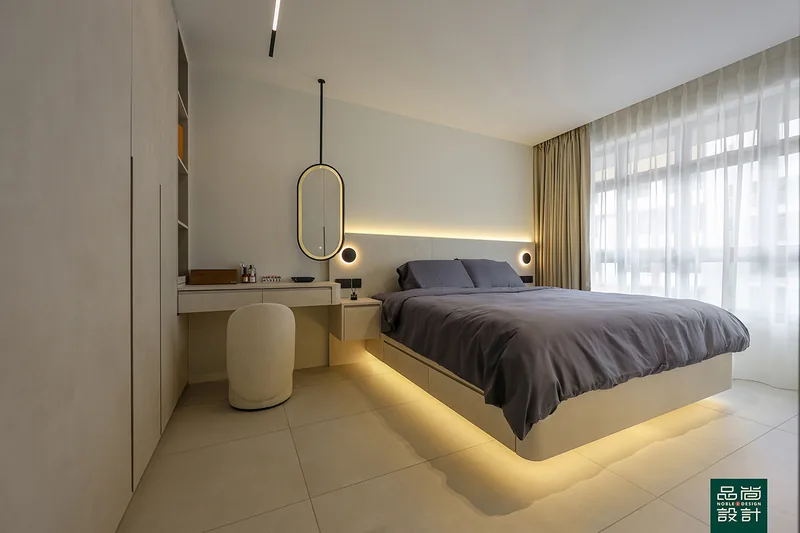
A bedroom is planned around the door swing, the air-conditioner route and the clear wall the bed leaves behind, then decorated. HDB's air-conditioner limits depend on the flat's main switch: for flats provided with a 30 amps main switch, the maximum total running current allowed is 8.50 amps for 3-, 4- and 5-room flats, Executive Maisonettes and Multi-Generation flats, with condensing units capped at 80kg. HDB also limits a ceiling fan to 6kg with at least 2.4m clear height to the blades, requires a new partitioned room for habitation to have adequate natural lighting and ventilation plus a direct fire escape route, and does not allow spaces with gas pipes to be converted into bedrooms.
A bedroom is designed around three fixed constraints before any mood board matters: where the door swings, where the air-conditioner can physically go, and how much clear wall the bed leaves for storage. HDB limits a ceiling fan to 6kg with a clear height of at least 2.4m from finished floor level to the fan blades, requires a false ceiling to keep a minimum clearance height of 2.4 metres measured from finished floor level, and sets air-conditioner running-current limits that differ by main switch rating. The bedroom design ideas Singapore homeowners actually get to build are the ones that fit inside those limits, in an HDB flat and — with different paperwork but identical physics — in a condominium unit.
Start with the bed, the swing and the walk-by
Set out the bed first, at its real size including the headboard, then draw the two things people forget: the arc of the bedroom door and the arc of the wardrobe doors. A door swinging into the room removes a quarter-circle of floor permanently, and in a flat bedroom that arc frequently overlaps the spot a chest of drawers needs.
Walk-by width around the bed is the comfort variable that no finish can compensate for. One long side needs enough clearance for a person to pass with the wardrobe door open, and the other side can be tighter if it serves one sleeper. Bedside sockets, switches and the reading light should be located after the bed position is fixed, because moving a socket later means surface trunking — HDB's renovation guidelines for electrical works state that embedding wiring housed in metal or high impact PVC conduit in reinforced concrete slabs, beams, columns, walls and in wall plaster or other finishes is not allowed.
Beams and bulkheads set the third dimension. Wardrobes usually run to the underside of the beam or the false ceiling line, so the 2.4-metre clearance requirement decides whether a top box fits above the hanging space or gets swallowed by a service run.
Wardrobes: depth, doors and fixings that hold
Depth is the first decision and it is binary in practice. A wardrobe deep enough to hang clothes across the rail sits at roughly the depth of a shoulder plus the door; anything shallower has to hang clothes along the rail, which works well in narrow rooms. Sliding doors save the swing arc but permanently hide part of the opening, because only one leaf can be open at a time.
Fixings decide whether the unit is still square in five years. HDB requires that all fasteners and connectors used for gypsum partitions, wall panels and false ceilings not exceed 6mm in diameter and 40mm in penetration depth, per its renovation guidelines for building works. A 40mm anchor is a restraint against tipping, not a bracket carrying weight, so a loaded wardrobe must transfer its load through its own base to the floor.
Inspection at handover is straightforward. Check that reveal gaps between doors are even top to bottom, push the carcass to confirm it is fixed rather than leaning, and open every drawer to full extension to see whether the runners were sized for the drawer or for the invoice. Bespoke internal fit-out is the item most worth trimming when a budget is tight.
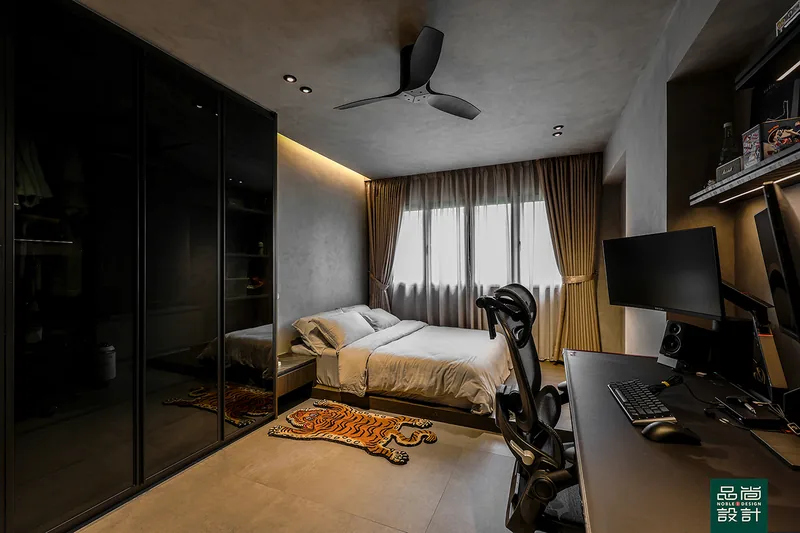
Air-conditioning and fans: the numbers that decide comfort
HDB's air-conditioner installation guidelines set different limits depending on the flat's main switch, so the first question is which table applies. For flats provided with a 30 amps main switch, the maximum total running current allowed is 5.00 amps for 1- and 2-room flats, 8.50 amps for 3-, 4- and 5-room flats, Executive Maisonettes and Multi-Generation flats, 8.50 amps for an Executive Apartment with 4 bedrooms and 11.00 amps for an Executive Apartment with 5 bedrooms in a converted block, with a maximum condensing unit weight of 80kg in every one of those rows. For flats provided with a 40 amps main switch and flats upgraded under the Main Upgrading Programme or Home Improvement Programme, HDB states that a maximum of 2 split-type condensing units can be installed, that the maximum weight allowed is 110kg per wall panel, and that each wall panel is allowed only 1 wall-mounted condensing unit.
Installation conditions matter as much as capacity. Air conditioners must be installed by a BCA trained air conditioning condensing unit installer, an installation report must be submitted to the HDB Branch managing the flat within 14 days after installation, all piping for the air-conditioner must be run internally, no hacking of holes or openings through existing reinforced concrete structures within the unit is allowed, and condensation water must be properly discharged into a nearby floor trap in the flat. A bedroom at the far corner of a flat can therefore be expensive to serve, not because of the unit but because of the pipe route.
Ceiling fans carry hard numbers too: HDB states that the weight of the fan should not exceed 6kg, clear height from finished floor level to the fan blades must be at least 2.4m, and the hardened steel expanding bolt should not exceed 8mm in diameter with steel plug penetration depth not exceeding 40mm. A fan plus a right-sized system beats an oversized system, because an oversized unit short-cycles, dehumidifies poorly and leaves a room cold and clammy.
Bedrooms you can create — and bedrooms you cannot
Creating a bedroom with a gypsum partition or a 63mm hollow block wall is permitted without a permit, but two conditions decide whether the room is legal. HDB requires that adequate natural lighting and ventilation be provided if creating a room for habitation, and that the fire escape route be direct — for example from bedroom door to main exit door — and not pass through another room. An interior bedroom carved out of a living room with no window fails the first; a bedroom reachable only through a second bedroom fails the second. An exhaust fan is not a workaround: HDB's electrical works guidelines allow exhaust fan installation only in bathrooms and not at other locations such as the kitchen, service yard, balcony or bedrooms.
Gas rules out some conversions entirely, and the wording in HDB's water, sanitary plumbing and gas works guidelines leaves no room for interpretation:
"Gas pipe termination or installation of gas appliances are not allowed in sleeping areas/ bedrooms"
— HDB, Renovation Guidelines for Water and Sanitary Plumbing Works and Gas Works
HDB's gas guidelines also state that spaces with gas pipes are not allowed to be converted to bedrooms, and that a full-height wall must separate the sleeping area from the gas pipes or appliances — the example given is a 2-room Flexi or White flat where gas pipes sit in the kitchen and the flexible space is used as a sleeping area, requiring a full-height wall with a door between the two.
Household shelters are not spare bedrooms either. HDB's building works guidelines permit drilling into the internal face of household shelter walls and ceiling slab only to a depth of not more than 50mm to affix non-metallic inserts and removable screws, require fixtures such as pictures, cabinets or shelves to be removed by flat owners within 48 hours upon notification, and allow ventilation openings to be covered only if at least 25% of the total area of the two openings is left uncovered during peacetime. A windowless reinforced box with a steel door is storage or a study nook, not a sleeping room.
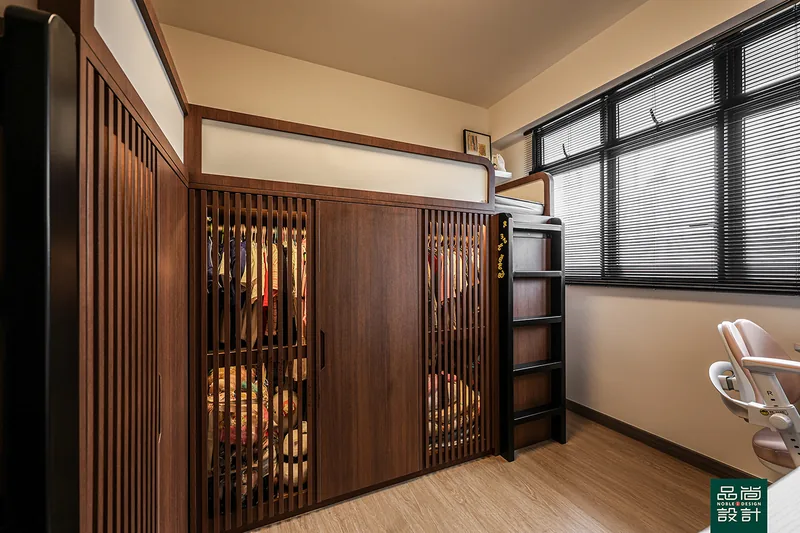
Paint, light and air: what changed on 1 January 2026
Interior paint specification became a regulated matter this year. NEA requires paints sold in Singapore for interior surfaces to contain no formaldehyde from 1 January 2026, with measured total in-can formaldehyde content below 0.01 per cent weight by weight, as stated in its news release:
"From 1 January 2026, the National Environment Agency (NEA) will require paints sold in Singapore intended for application on interior surfaces of buildings (i.e., interior paints) not to contain formaldehyde."
— Joint news release between NEA and the Ministry of Sustainability and the Environment, 4 March 2024
NEA's formaldehyde requirement covers paint only. Adhesives in composite wood panels — the material most bedrooms are full of, in wardrobe carcasses and bed frames — sit outside its scope, so low-emission board grades remain something to specify explicitly on a quotation. Lighting deserves the same explicitness: put the colour temperature, the dimming method and the switch positions on the drawing, because warm light at the bed and brighter light at the wardrobe cannot be retrofitted once the ceiling is closed.
Condo bedrooms: same physics, different rulebook
A private condominium unit is not governed by the HDB guidelines quoted above, so the sequence changes: ask the managing agent for the development's renovation conditions, permitted working hours and deposit requirements in writing before design begins, and treat anything structural as a matter for a Professional Engineer. Ceiling voids are often deeper where fan coil units are ducted rather than wall-mounted, giving more scope for concealed lighting and less headroom than the raw slab height suggests.
Consumer protection is identical regardless of tenure, and the numbers are worth knowing before signing. CASE reported in its 2024 complaints media release that approximately 97% of the 962 renovation complaints it received in 2024 were against contractors that were not CaseTrust-accredited, and its 2025 media release recorded 787 renovation complaints in 2025 with renovation prepayment losses down 73.8% to S$190,667. Where a dispute cannot be settled, the Small Claims Tribunals Act 1984 sets the prescribed limit at $20,000 and a prescribed extended limit of $30,000 where the parties sign a memorandum consenting to it — a ceiling that argues for staged payments and a written variation process. Noble Interior Design Pte. Ltd. is listed in HDB's Directory of Renovation Contractors (DRC Ref: HB-12-5230A, UEN 201722629H) and is CaseTrust-accredited.
- HDB — Air-Conditioner Installation Works guidelines
- HDB — Renovation Guidelines for Building Works
- HDB — Renovation Guidelines for Electrical Works
- HDB — Water and Sanitary Plumbing Works and Gas Works
- NEA — No Formaldehyde in Interior Paints from 1 January 2026
- Small Claims Tribunals Act 1984
- CASE — 2025 complaints media release (Feb 2026)
- CASE — 2024 prepayment losses media release
Tell us the flat and when you get the keys.
You will get a written quotation with every line spelled out. Take it and compare it with anyone.
Get a quote