4-room HDB renovation: scope, sequence and budget drivers
A 4-room HDB renovation is six trade packages. Hacking, wet-area depth and carpentry length set the budget; the permits and the build sequence explained.
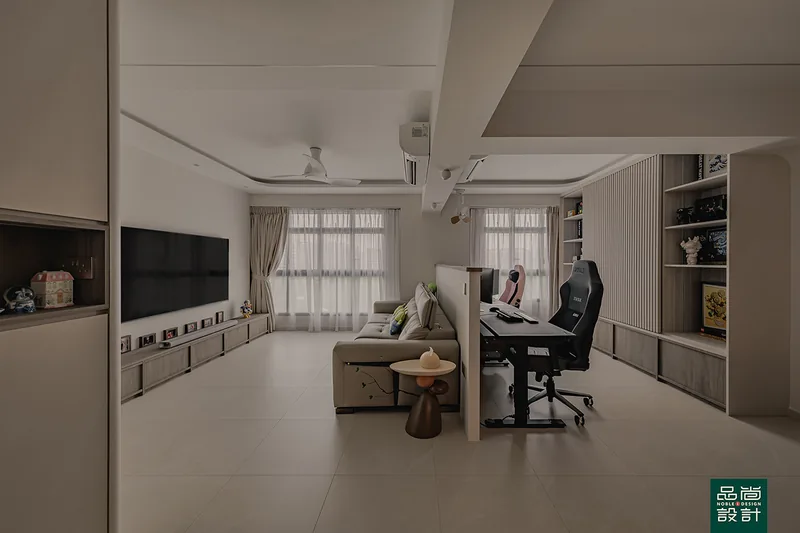
A 4-room HDB renovation in Singapore is built as six trade packages — hacking and masonry, waterproofing and tiling, plumbing, electrical, carpentry and finishing — and the budget is set by how many of those packages you open rather than by the flat's size. The three decisions that move the number most are whether any wall comes down, whether the wet areas are stripped back to screed, and how many running feet of carpentry get built. HDB 4 room design also carries permit consequences: HDB requires a permit before hacking or altering any walls, and before removing existing floor finishes and replacing them (https://www.mynicehome.gov.sg/get-settled-in/hdb-renovation-guide/).
- What a 4-room HDB renovation actually covers
- How HDB 4 room design decisions change the build cost
- Design choices that are cheap on paper and expensive on site
- The sequence a 4-room renovation runs in, and why the order is fixed
- What to check in a 4-room quotation before you pay anything
- The rule, in the regulator's own words
What a 4-room HDB renovation actually covers
A 4-room HDB renovation in Singapore is normally built as six packages of work: hacking and masonry, wet-area waterproofing and tiling, plumbing, electrical, carpentry, and finishing — painting, glass, doors, air-conditioning and fitting-off. How big the job feels has less to do with the flat than with how many of those six packages you open. A 4-room flat that keeps its existing tiles, its existing bathroom layout and its existing walls is a carpentry-and-paint job with some electrical work; the same flat with the wet areas stripped back to screed and a kitchen wall removed is a different project with a different programme and a different price.
In a 4-room HDB renovation, two things get quoted together and should be read apart: the design (layout, joinery drawings, material selection, site coordination) and the build (the six trade packages). Ask any Singapore renovation firm to show which part of the fee is design and which is construction, because a design fee folded invisibly into a "package" makes two quotations impossible to compare line by line.
How HDB 4 room design decisions change the build cost
Carpentry is often the largest single line in a 4-room HDB renovation quotation, and it is priced by running length and by what goes inside, not by how the elevation looks in a render. A kitchen with the same number of doors costs differently depending on whether the interiors are shelves or drawers, whether the carcass is plywood or particle board, and whether the run stops at standard height or goes to the ceiling with a filler panel. Before comparing prices, fix the specification: S$240 per running foot and S$400 per running foot.
Hacking is the second big lever in a 4-room HDB renovation budget, and it moves more than the hacking line itself. Removing a wall in a 4-room flat also generates making-good work — screed patching where the wall sat, a ceiling scar to skim, tiles to piece in, and often rewiring because the removed wall carried switches or points. HDB states that "before you plan to hack down or alter any walls in your flat, you need to obtain a permit from HDB" in its renovation guide at mynicehome.gov.sg, so the decision has a paperwork consequence as well as a cost one.
Flooring splits into overlay and hack-and-lay, and the two are not variants of one item. Overlay — vinyl or engineered timber laid over sound existing tiles — is faster, quieter and produces almost no debris, but it raises the finished floor level slightly and inherits whatever is underneath. Hacking existing tiles and laying new ones removes the inheritance but adds demolition, disposal, screeding and time. HDB states that a permit is needed for "removing existing floor finishes and replacing them with floor finishes of your choice", and also to raise the level of the floors in the kitchen, balcony, bathroom or toilet (HDB renovation guide). Ask for full-flat vinyl overlay and hacking and re-laying one bathroom to be priced separately: S$8.50 per square foot.
Electrical work is priced by point count and by whether the flat needs new circuits, not by floor area. Adding a socket on an existing circuit is a small job; adding a 15-amp point for an air-conditioner may not be. HDB states that "flats without higher electrical loading will require an HDB permit to install new 15amps power points for air-conditioners or other higher capacity equipment/appliances" (HDB electrical works guidelines). Confirm the flat's loading provision before the design fixes where appliances go, not after.
Design choices that are cheap on paper and expensive on site
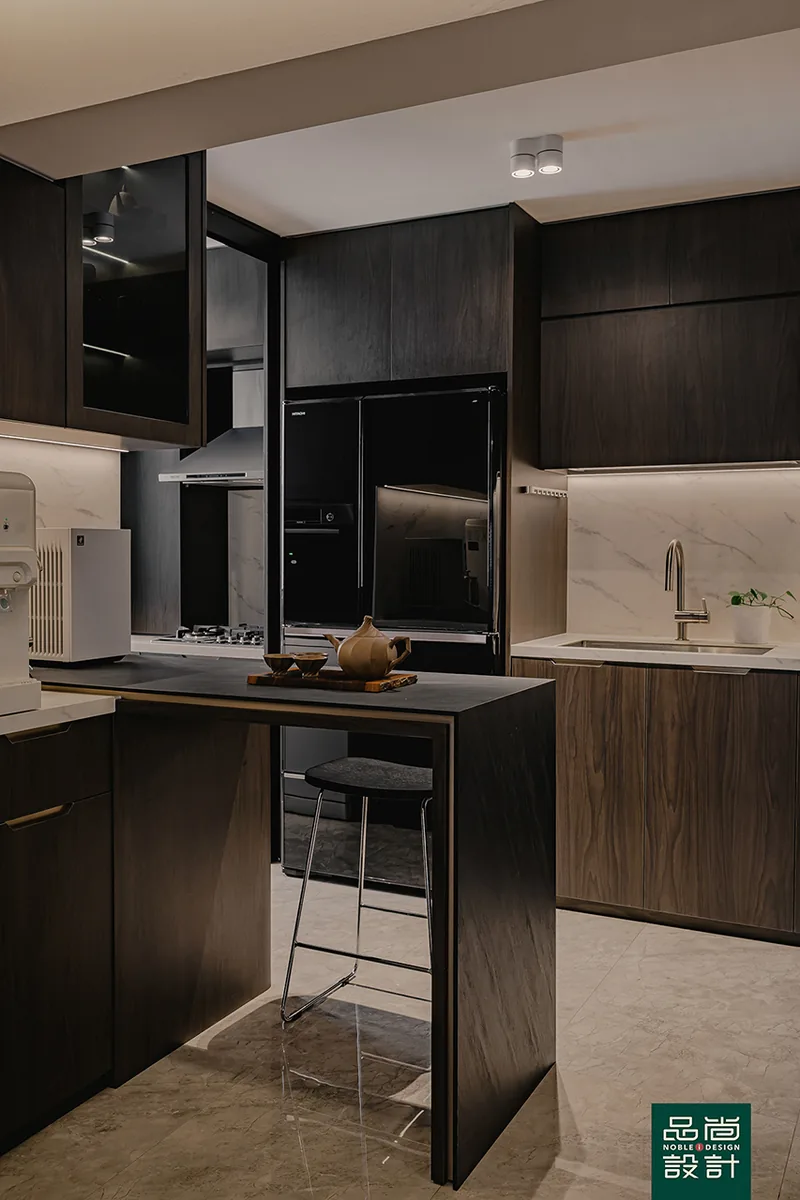
An open kitchen in a 4-room HDB flat is a drawing decision with a construction bill attached: the wall comes out under permit, the ceiling and floor need making good along the old wall line, and cooking smells become a ventilation problem that the hood specification has to solve rather than the door. Homeowners in Singapore who want the open look but cook wok-style often land on a glass partition instead, which keeps the sightlines and keeps the cost in the glass line rather than in the masonry line.
Full-height carpentry looks flush in a render and needs level correction in reality, because walls and ceilings are rarely perfectly plumb over a long run. The carpenter either scribes the panels to the wall or adds a filler strip, and the choice affects both the price and how the finished job reads from the side. Decide which one you will accept before the joinery drawings are signed off.
Wall build-ups eat floor area quietly. A feature wall with panelling, a shelf niche or concealed lighting adds thickness on the room side, and in a 4-room bedroom that already sits tight to the bed size, losing depth on two walls can change which bed frame fits. Draw the finished internal dimension, not the structural one.
The sequence a 4-room renovation runs in, and why the order is fixed
Protection and demolition come first in a 4-room HDB renovation: floors and common areas are covered, then hacking, tile removal and any wall demolition happen. HDB allows noisy renovation works — its examples are demolishing walls and removing wall or floor finishes — only from 9am to 5pm Monday to Friday, and not on weekends, public holidays or the eve of major public holidays, while general renovation works such as plastering and laying of floor screed are allowed from 9am to 6pm Monday to Saturday and not on Sundays and public holidays (HDB renovation guide). A hacking-heavy 4-room scope therefore stretches at the front of the programme, because the noisiest stage has the narrowest legal window.
Wet trades follow demolition in a fixed internal order: plumbing and pipe relocation, then conduits and wiring chased into walls, then waterproofing, then screed, then tiling. Waterproofing goes down before screed and tiles because it is the layer being protected, and moving it in the sequence is the most common way a bathroom ends up leaking into the unit below.
Carpentry is measured on site only after tiling is complete, because tile thickness and skim coats change finished internal dimensions by enough to bind a wardrobe door. Anyone offering to fabricate carpentry from drawing dimensions before tiling is trading programme time for a fitting risk you live with for years.
Finishing runs last and in reverse order of dirtiness: ceiling and partitions, plastering, painting, then carpentry installation, glass, sanitary ware, air-conditioning trims and electrical fitting-off, then touch-up, cleaning and handover. Air-conditioning is the exception that must be planned early — copper piping and drainage are laid before the false ceiling closes, even though the units are commissioned near the end.
Duration is the honest "it depends" in every 4-room renovation, and no contractor can give a firm figure before the scope is fixed. The three variables that actually set it are the volume of noisy work (confined to weekday daytime hours by HDB's rules), the carpentry lead time after site measurement, and how many trades can work in parallel without tripping over each other inside one flat.
What to check in a 4-room quotation before you pay anything
A quotation you can audit lists quantities, not just outcomes: running feet of carpentry, number of electrical points by type, square footage of tiling and painting, and a separate line for hacking and disposal. Provisional sums should be labelled as provisional. Making-good after hacking should be assigned to a party by name, because the gap between "hacking" and "reinstating the surfaces around where the wall used to be" is where variation orders are born.
Payment structure is a risk control, not an administrative detail. CaseTrust caps the initial deposit a renovation business may collect at a maximum of 20% of the total contract cost, requires accredited businesses to give a workmanship warranty of 12 months from the completion date, and requires them to buy a deposit performance bond that protects deposits against closure, winding up and liquidation (CaseTrust accreditation for renovation businesses). CASE received 787 complaints against renovation contractors in 2025, down 18.2% from 962 in 2024, and renovation prepayment losses fell 73.8% to S$190,667 while remaining the second highest of any industry (CASE media release, February 2026).
Checking a contractor's listing is worth doing on every firm you shortlist in Singapore. Under the Housing and Development (Renovation Control) Rules, an HDB flat owner must engage a contractor listed in HDB's Directory of Renovation Contractors, and contravention is an offence carrying a fine not exceeding S$5,000 (Singapore Statutes Online). The Directory is published as an open dataset on data.gov.sg, searchable by company name or UEN. Noble Interior Design Pte. Ltd. is listed in HDB's Directory of Renovation Contractors (DRC Ref: HB-12-5230A, UEN 201722629H) and is CaseTrust-accredited.
One caution about how listings get described in Singapore: HDB states that it "does not endorse nor guarantee the quality of their works", and that engaging a listed contractor "is a private contract between you and the contractors, and HDB is not privy to it" (HDB — looking for renovation contractors). A renovation firm advertising an endorsement, approval or certification of its workmanship by HDB is therefore claiming a status HDB says it does not give; being listed in the Directory of Renovation Contractors is the only status that exists.
The rule, in the regulator's own words
A permit from HDB is required before hacking or altering any walls in a flat.
— HDB, via MyNiceHome
The text above is quoted from MyNiceHome — HDB renovation guide; the link goes to the primary source so it can be checked rather than taken on trust.
- HDB renovation guide (MyNiceHome)
- HDB — Renovation guidelines: electrical works
- CASE — CaseTrust accreditation for renovation businesses
- CASE media release, February 2026 (2025 complaint and prepayment figures)
- Housing and Development (Renovation Control) Rules, Singapore Statutes Online
- HDB — Directory of Renovation Contractors (open dataset, data.gov.sg)
- HDB — Looking for renovation contractors
Tell us the flat and when you get the keys.
You will get a written quotation with every line spelled out. Take it and compare it with anyone.
Get a quote