Kitchen layout ideas for a Singapore flat: galley, L-shape and island
Galley, L-shape or island in an HDB kitchen, decided by where the stack, gas pipe and service yard are: HDB's 50mm counter cap, the exhaust fan rule, waterproofing sequence, weepholes, and the joints that fail first.
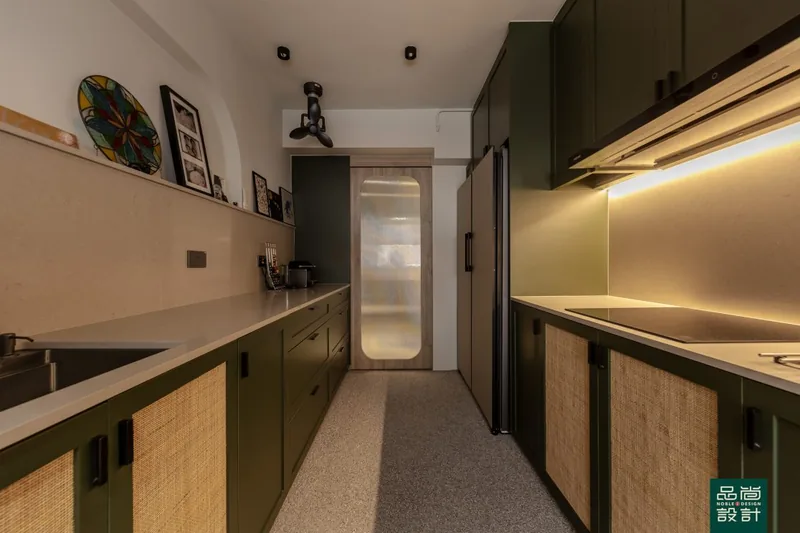
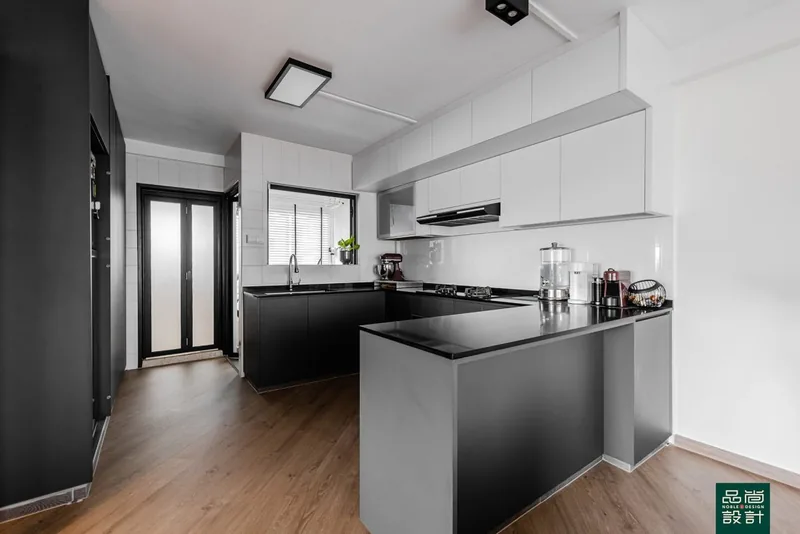
Kitchen layout in a Singapore flat is set by the sanitary stack, the gas pipe and the service yard before it is set by style. Galley suits the long narrow kitchens in most HDB flats, an L-shape frees a full wall for tall units, and a true island is usually impractical because HDB requires a diverted sink waste pipe to stay out of the floor slab while floor finishes and screed are capped at 50mm. HDB also allows exhaust fan installation only in bathrooms, so extraction has to be settled with the branch office managing the flat before a hood is ordered.
Kitchen layout in a Singapore flat is decided by three fixed things — the position of the sanitary stack, the run of the gas pipe, and the shape of the service yard — and only then by taste. Galley suits the long, narrow kitchens in most HDB flats; an L-shape works where a window sits on the short leg and frees a full wall for tall units; a true island is rare, because moving a sink or a hob means moving drainage and gas that HDB's guidelines largely pin in place. The most useful HDB kitchen design ideas start from where the water, waste and gas already are, then buy back worktop and walking room around them.
Galley, L-shape or island: what actually fits
A galley kitchen puts two parallel runs either side of a single aisle, and it is the most efficient layout per square metre — provided the aisle is wide enough for one person to pass another with an appliance door open. Measure the deepest thing that will ever open into that aisle: an oven door, a dishwasher door and a bottom drawer all project further than the cabinet face, and two of them opposite each other decide the minimum aisle before any tiling decision is made.
An L-shape gives one long working run plus a short return, and its advantage in a flat is that it leaves an entire wall free for a tall stack — fridge, oven housing, larder — instead of scattering appliances along both sides. Corners are the tax: a blind internal corner wastes roughly a cabinet's worth of volume unless it is fitted out with a pull-out mechanism, and two doors meeting at an internal corner will clash unless the layout allows a filler.
Islands are usually the wrong answer in an HDB kitchen and an honest designer will say so early. Putting a sink on an island means diverting waste, and HDB's water, sanitary plumbing and gas works guidelines state that a diverted sink waste pipe must not be embedded in the floor slab and can only be embedded within the floor finishes — and floor finishes plus screed are capped at 50mm in total under HDB's building works guidelines. A waste run needing fall across a whole room is difficult to keep inside that envelope. Putting a hob on an island means altering gas pipework, which HDB requires to be carried out by City Energy Pte Ltd or a Licensed Gas Service Worker. A peninsula off the existing run, or a movable table, delivers most of the benefit for.
The service yard is the cheapest extra metre in the flat
Extending a kitchen into the service balcony or yard without the removal of walls needs no HDB permit, according to the renovation guidelines for building works, subject to conditions: services within the extended area must not be tampered with, an exhaust fan may not be installed at the service balcony or yard, and only one layer of 63mm hollow block or 80mm thick glass block may be erected for the sink support.
Counter construction has its own limits worth quoting into a contract. Construction of a concrete shelf is not allowed, the total thickness of cement mortar base and tile finishes is not allowed to exceed 50mm, and only one layer of 63mm hollow block may be erected to support a vanity top. Flat owners also carry the responsibility to remove and reinstate such fixtures for inspection and maintenance, which is a good argument for a dry-built carcass over a masonry one in any area near a duct.
Absorbing the yard into the kitchen trades ventilation and laundry space for worktop. Swallowing the yard removes the drying area and one of the two openings that cross-ventilate the back of the flat, so the washing machine, its floor trap and its stopcock must stay reachable, and a heat-producing kitchen loses its escape route for hot air.
Extraction: the rule most kitchen plans get wrong
HDB's renovation guidelines for electrical works are unambiguous about exhaust fans, and the wording surprises most homeowners:
"Installation is only allowed in bathrooms"
"Installation is not allowed at other locations such as the kitchen, service yard, balcony or bedrooms"
— HDB, Renovation Guidelines for Electrical Works (installation of exhaust fan)
Cooker hood selection has to be settled with the HDB branch managing the flat rather than assumed from a showroom brochure, and the decision changes the joinery: a recirculating hood needs a carbon filter and serviceable filter access, while any ducted arrangement needs a route, a slope and an inspection point. Bulkheads above a hob have a separate constraint — no gas pipe is to be enclosed within a false ceiling, and a false ceiling must keep a minimum clearance height of 2.4 metres measured from finished floor level.
Grease is the maintenance reality behind any hood specification. A hood that cannot be dismantled by the homeowner will not be cleaned, so specify a filter that lifts out by hand and a hood height that lets a person reach it without a stool.
Water, waste and the pipes that cannot move
Licensing is not optional in a Singapore kitchen. HDB states that from 1 April 2018, only PUB Licensed Plumbers are allowed to carry out water service and sanitary works, and that installing, fixing, altering, replacing or removing any discharge pipe, discharge stack, ventilating pipe, ventilating stack or water pipe shall be carried out by a PUB Licensed Plumber. Gas pipe alteration works must be carried out by City Energy Pte Ltd or a Licensed Gas Service Worker.
Waterproofing sequence is where kitchens fail years later. For a kitchen and open balcony, HDB requires pre-packed waterproofing screed before new floor finishes are laid, with a waterproofing membrane upturned a minimum of 150mm from finished floor level required only around the sanitary stacks for an area of 400mm radius. A homeowner can inspect two things without any tools: whether the screed bags on site are pre-packed products rather than site-mixed sand and cement, and whether the membrane was photographed before tiling started.
One small feature in older layouts is worth protecting from carpentry:
"These weepholes should not be sealed or blocked with kitchen carpentry or other fixtures, so as not to cause damage to your renovations in case of leaks."
— HDB, Renovation Guidelines for Building Works (weepholes in kitchen)
Enclosing a service duct is allowed with a condition attached: a minimum removable access opening of 600mm x 600mm must be provided for inspection and maintenance, and enclosing a gas riser pipe needs a fully ventilated removable access 600mm wide and running the full height from ceiling to floor. A cabinet that hides a stack with no access panel will be opened one day by somebody with a crowbar.
Carcass, worktop and the joints that fail first
Substrate choice matters more than door colour in a tropical kitchen. Under-sink carcasses live in the wettest cabinet in the home, so moisture-resistant plywood or aluminium outlasts plain particleboard there even when the visible doors are identical, and every cut edge — especially the sink cut-out and the tap hole — needs sealing rather than raw exposure. Worktop joints should never land over a dishwasher or a sink cut-out, because that is where the slab is narrowest and the movement is greatest.
Inspection is something a homeowner can do properly at handover, and it takes fifteen minutes. Open every door and drawer and check the reveal gaps are even; press the back panels to confirm the carcasses are fixed to the wall rather than resting against it; look inside the sink cabinet for an unsealed cut edge or a damp patch; run the tap for a minute and then feel the trap connection with a dry tissue; check the silicone bead at the worktop-to-wall junction is continuous.
Indoor air quality changed in 2026, and only partly. NEA requires that interior paints sold in Singapore contain no formaldehyde from 1 January 2026, with measured total in-can content below 0.01 per cent weight by weight, as set out in its news release on interior paints. That requirement covers paint, not the adhesives used in composite wood panels, so a low-emission board specification is still a separate line to ask for on the quotation.
Paying for it without carrying the risk
Payment structure is where kitchen projects go wrong financially. CASE recorded 787 renovation complaints in 2025, down 18.2% from 962 in 2024, in its 2025 complaints media release, and reported in its 2024 release that about 97% of those 962 complaints were against contractors that were not CaseTrust-accredited. Under CaseTrust accreditation for renovation businesses, initial deposits are capped at maximum 20% of the total cost, accredited businesses must adopt the CaseTrust Standard Renovation Contract, and the accreditation states: "Businesses shall provide Homeowners a workmanship warranty for a period of 12 months from completion date of the Works." Noble Interior Design Pte. Ltd. is listed in HDB's Directory of Renovation Contractors (DRC Ref: HB-12-5230A, UEN 201722629H) and is CaseTrust-accredited.
Costs in a kitchen concentrate in three places rather than spreading evenly, and a quotation should show them separately: S$120 per running foot. Comparing two quotations is only meaningful when all three lines are itemised in both.
- HDB — Renovation Guidelines for Building Works
- HDB — Renovation Guidelines for Electrical Works
- HDB — Water and Sanitary Plumbing Works and Gas Works
- NEA — No Formaldehyde in Interior Paints from 1 January 2026
- CaseTrust accreditation for renovation businesses
- CASE — 2025 complaints media release (Feb 2026)
- CASE — 2024 prepayment losses media release
Tell us the flat and when you get the keys.
You will get a written quotation with every line spelled out. Take it and compare it with anyone.
Get a quote