Tiling in Singapore: sizes, laying patterns and hollow-tile failures
HDB's 50mm and 13mm thickness caps, how tile format and laying pattern drive lippage, and the four reasons tiles end up hollow.
Tiling in an HDB flat runs on two thickness budgets set by HDB: replacing floor finishes caps the total of finishes plus screed at 50mm, while overlaying new tiles onto one existing layer using adhesive caps the thickness inclusive of the adhesive at 13mm. Tile format drives the risk, because the longer the tile the more a wavy substrate shows up as lippage at the joints and as unsupported corners. A hollow sound means air between the tile and its bed, usually caused by incomplete adhesive coverage, a screed still curing when tiling began, a dirty substrate, or movement with nowhere to go. HDB's Home Care Guide attributes dislodged and popping tiles to thermal movement and water absorption, which is why perimeter and movement joints matter more than grout colour.
Tiles are the finish homeowners inspect hardest and understand least. A tile that looks perfect on handover can drum when tapped, lift a corner in year three, or push its neighbour up along one edge — and almost every one of those failures was decided by what happened under the tile, before it was laid. Tiling Singapore flats well is therefore a substrate job first and a selection job second.
Overlay or hack: the decision that sets everything else
Two legal routes exist for a new floor. Hacking removes the existing finish and screed and starts again; overlaying bonds new tiles onto the existing ones with adhesive. HDB's renovation guidelines for building works permit both, on different terms:
"There should be only 1 layer of existing floor finishes including cement screed before proceeding to lay the additional layer of floor finishes"
"Thickness of the floor finishes inclusive of the adhesive must not exceed 13mm"
"No tampering of the floor trap is allowed"
"Work should not result in backflow or lateral seepage into the bedroom"
— HDB, Renovation Guidelines for Building Works, on laying floor finishes over existing floor finishes using adhesive only
Replacement rather than overlay carries a different cap: HDB states that the total thickness of floor finishes and screed must not exceed 50mm, and requires pre-packed waterproofing screed and a waterproofing membrane in bathrooms and toilets, with the membrane upturned a minimum of 150mm against walls, kerbs and pipes. Walls follow the same pattern — an overlay of wall finishes over existing wall finishes using adhesive must not exceed 13mm and no third layer is allowed, while a replacement of internal wall finishes must not exceed 25mm including plaster.
Owners of new BTO flats do not get to choose in the wet areas. The HDB renovation guide on MyNiceHome is direct about it:
"If you have a newly built BTO flat, you will have to wait 3 years before removing any wall or floor finishes in the toilets. This is to prevent damage to the waterproofing in these wet areas. Instead of hacking away the original tiles, you can overlay them with tiles of your choice."
— MyNiceHome (HDB), HDB Renovation Guide
Overlay is not the compromise in that scenario; it is the answer HDB itself points.
Sizes and formats: what large tiles demand from the substrate
Tile format has grown faster than the substrates under it. A 600mm-long tile forgives a wavy screed because each tile only has to reconcile 600mm of it. A 1200mm slab has to sit flat across twice that span, so every hump in the bed becomes lippage at a joint, and every hollow becomes an unsupported corner waiting for a dropped pot.
Three properties matter more than the nominal size. Water absorption separates porcelain from ceramic and determines how the tile behaves in a wet area. Rectification — the machine-grinding of edges to a true dimension — determines how narrow a grout joint can honestly be, since unrectified tiles need a wider joint to absorb their own size variation. Bow, the slight curvature pressed into long thin formats, determines how much offset a laying pattern can carry.
Homogeneous and porcelain tiles suit a small flat where furniture is dragged rather than lifted, because a body-through or low-absorption tile takes a beating without showing it. Marble and other natural stones bring movement and veining that no printed surface matches, and bring staining, etching from acidic cleaners, and the need for periodic sealing. Timber and vinyl belong in bedrooms, and HDB allows laying vinyl, carpet or linoleum without a permit, while replacement of ceramic, homogeneous, terrazzo, marble, parquet or other tiles does require one.
Laying patterns, joints and setting out
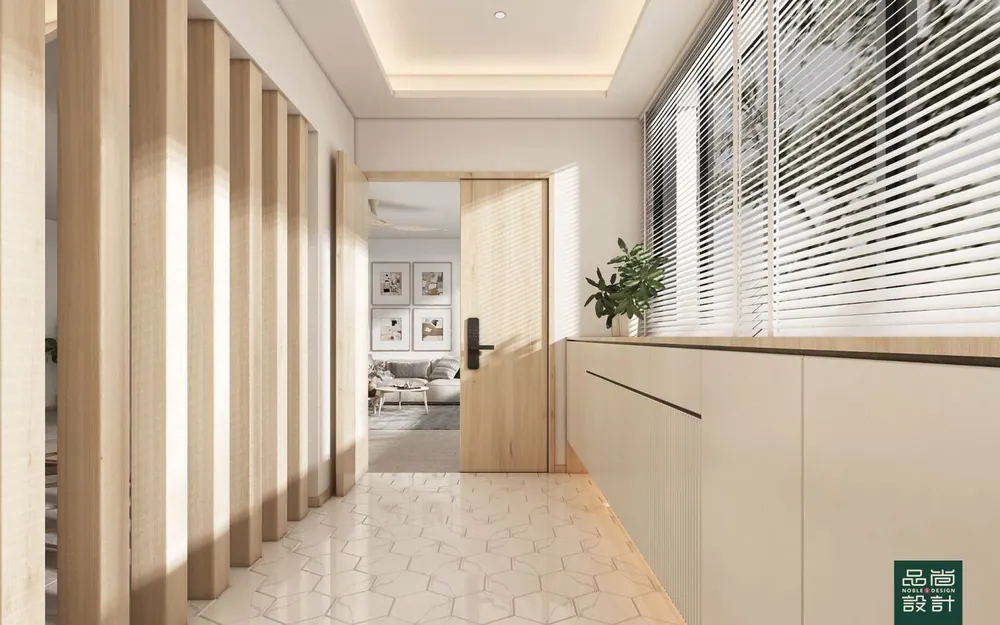
Pattern choice is structural as much as visual. Stack bond, with joints aligned in both directions, is the least forgiving of size variation and the most forgiving of bow. A half-brick offset on a long plank format sets the middle of one tile — its highest point if the tile is bowed — against the end of its neighbour, which is where lippage becomes visible under a low sun or a wall washer. A shallower offset reduces that mismatch. Herringbone and chevron multiply cut waste and labour hours, and both are unforgiving of a wall that is out of square.
Setting out is decided before the first tile is buttered. A tiler who starts from the doorway and works inward will finish with a sliver cut against the far wall; one who sets the centre line against the most visible sightline will land equal cuts at both ends. In a bathroom, the setting out has to reconcile the floor trap, the kerb, the shower screen line and the wall tile joints at once, which is why the floor and wall grids should be drawn together rather than left to the day of laying.
Grout is a wearing part, not a decoration. Cementitious grout is cheaper, repairable and porous. Epoxy grout resists staining and is the pragmatic choice for a kitchen backsplash or a shower floor, at higher material cost and slower installation. HDB's home care guide attributes loosened tile grout to excessive use of concentrated tile cleaner as well as ordinary wear and tear, which is worth passing to whoever cleans the flat.
Why tiles sound hollow, and when hollow is a defect
Tapping a coin across a floor and hearing a change in pitch means there is air between the tile and its bed. Hollowness is not automatically a failure — a tile can be partially unsupported and never move — but it is the precondition for almost every tile that eventually lifts, cracks or pops.
Four causes account for most of it. Incomplete adhesive coverage, where a notched trowel leaves ribs that never collapse into full contact, leaves voids by design; back-buttering the tile as well as the bed is the standard fix for large formats. A screed that was still curing when tiling started shrinks under a bonded finish and separates from it. Dust or laitance left on the substrate breaks the bond chemically. Movement with nowhere to go does the rest, and HDB's home care guide names the mechanism directly: dislodged or popping tiles are attributed to "expansion and contraction of tiles because of thermal movement and water absorption", and cracked tiles to impact by a heavy object or to "different rates of expansion or contraction between the tile and substrate".
Movement joints are the least glamorous line item in a tiling quotation and the one that prevents the loudest failure. A tiled field that is bonded rigidly to walls at every edge has nowhere to expand except upward, which is what a tented row of tiles across a living room actually is. Perimeter gaps hidden behind skirting, and flexible joints at changes of plane, give that movement somewhere to go.
Household shelters have their own rulebook. HDB requires floor tiles there to be bonded to wet cement mortar, prohibits laying floor finishes using adhesive, prohibits a second layer of floor or skirting tiles, and lists laying wall tiles on the internal faces of the shelter walls among the works not permitted. Hacking a reinforced concrete wall to form a key for tiling is not allowed either — HDB specifies spatterdash or an equivalent instead.
Waterproofing, falls and the water test
Waterproofing sits under the screed and is invisible the moment tiling starts, which makes the inspection window narrow. Membrane continuity at the upturn, at pipe penetrations and around the floor trap is what stops water tracking sideways into the adjoining bedroom. HDB requires a UPVC floor trap grating with long collar at floor traps when floor finishes are replaced, and requires pre-packed waterproofing screed for kitchens and open balconies with a membrane around sanitary stacks over a 400mm radius.
Falls are set in the screed, not in the tile. A shower area that drains slowly usually has a flat bed rather than a bad tile, and no amount of grout will fix it. Ponding is checked with a bucket of water before the silicone goes in, and HDB's important information on renovations requires that the flat owner and the renovation contractor conduct a water test on the bathroom or toilet upon completing the replacement of floor finishes.
What to check on site, and where the money goes
Five checks catch most defects while they are still cheap to fix. Tap the whole floor with a coin before the skirting goes on and mark every hollow. Sight along the floor at eye level with a raking light for lippage. Check the grout lines against the wall grid at the door. Fill the shower area and watch where the water sits. Ask for the water test to be witnessed rather than reported.
Costs split into material, labour and preparation, and preparation is where quotations diverge most. Budget separately for. A quotation that prices the tile carefully and the preparation vaguely is hiding the half that decides whether the floor lasts.
Verifying the firm is a separate exercise from verifying the tiles. CASE reported that about 97% of the 962 renovation complaints it received in 2024 were against contractors that were not CaseTrust-accredited (CASE media release, February 2025), and CaseTrust-accredited renovation businesses cap the deposit at a maximum of 20% of total cost and provide a 12-month workmanship warranty under the CaseTrust accreditation scheme. A 12-month warranty covers exactly the period in which hollow tiles first announce themselves.
Tell us the flat and when you get the keys.
You will get a written quotation with every line spelled out. Take it and compare it with anyone.
Get a quote