Built-in wardrobes in Singapore: how carpentry is measured and priced
How built-in wardrobe carpentry is measured by the foot run in Singapore, what the rate excludes, the site conditions that change it, and the deposit and warranty terms to insist on.
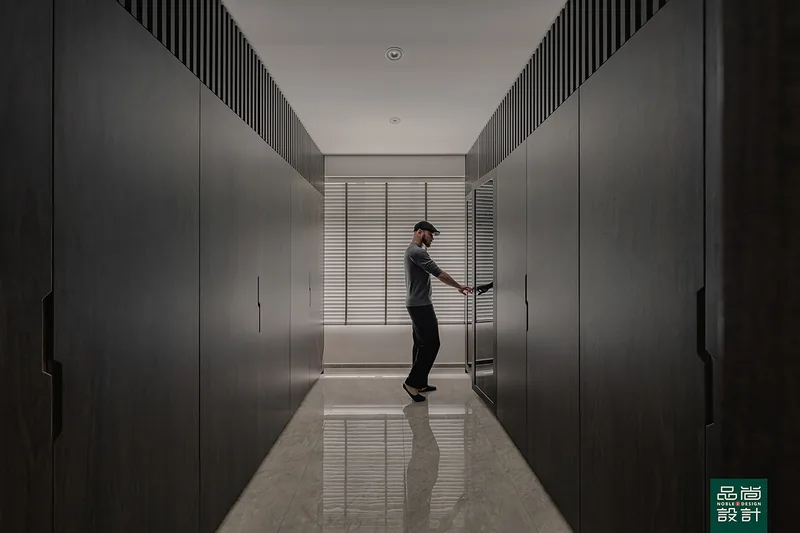
Built-in wardrobe carpentry is priced by the foot run: a rate per linear foot measured along the wall at a stated height and depth, with a top box charged separately over the same length. The rate typically covers the carcass, doors, one hanging rail and a few fixed shelves, and excludes drawers, pull-outs, mirrors, glass, lighting and upgraded runners. Two quotations become comparable only once height, depth, carcass board, door type and the schedule of internals are all written down.
- Built-in wardrobes in Singapore: what the foot run actually buys
- Height and depth decide whether the wardrobe works
- Doors: swing, sliding, or none at all
- What a wardrobe quotation should itemise
- Site conditions that change the number after measurement
- Deposits, progress payments and the warranty you are buying
- When a cheaper wardrobe is the right wardrobe
- Inspecting the installed wardrobe
- What moves the price
Carpentry is not sold by the cabinet. A built in wardrobe in Singapore is quoted by the foot run — a rate per linear foot of wardrobe measured along the wall, at a stated height and depth — and everything that makes a wardrobe usable sits outside that rate as a separately priced item. Homeowners who compare two wardrobe quotations on the headline rate alone are usually comparing two different objects.
Built-in wardrobes in Singapore: what the foot run actually buys
A foot run is one linear foot of wardrobe measured along the wall face. A 3.2-metre bedroom wall is about 10.5 feet, so the wardrobe is that length multiplied by a rate, and a top box sitting above the main carcass is charged as a second rate over the same length. Rounding conventions differ between workshops: some bill to the actual measurement, some to the next half foot, some to the next full foot. Ask which, because on a long run the difference is real.
The rate normally covers a defined box: carcass, doors, one hanging rail and a small number of fixed shelves, in a standard internal finish. Drawers, pull-out racks, mirrors, glass doors, internal lighting, upgraded runners and a laminated interior are add-ons priced per piece or per set. A wardrobe line with one number and no schedule of internals is a placeholder, not a specification.
Height and depth decide whether the wardrobe works
Depth is the dimension homeowners regret. A shirt on a standard adult hanger needs roughly 600mm of external carcass depth to hang facing forward with the door closed; anything shallower forces a side-hanging rail that runs front to back and cuts the usable hanging length. Bring a hanger to the site measurement and hold it in the space — the argument ends on the spot.
Height changes the sequence, not just the price. A wardrobe run to the underside of a false ceiling removes the dust shelf and adds a top box, but the false ceiling has to exist before the carpenter can measure it, and the finished floor has to be laid before the height is fixed. Site measurement therefore happens after flooring and ceiling works, which is why a carpentry deposit taken before those trades are complete buys a drawing rather than a wardrobe.
Doors: swing, sliding, or none at all
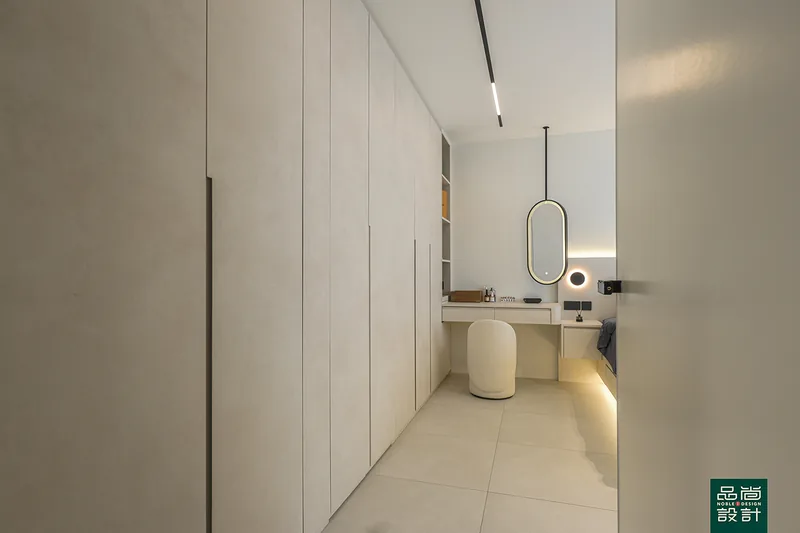
Swing doors expose the whole opening and need floor space to open. In a bedroom where the bed sits close to the wardrobe, a door that cannot open past 90 degrees will block the drawer behind it permanently, so drawers should be planned away from the tight end of the run. Sliding doors need no swing space, take interior depth for the track and the panel overlap, and never expose more than half the wardrobe at once. Open wardrobes with no doors are the cheapest per foot run and collect dust in a way that suits some households and not others.
Door construction matters as much as door type. A tall door in a single leaf will bow if the substrate is thin, so a full-height swing door is usually built on a thicker core or split into two leaves. Sliding panels in glass or mirror need a safety-backed or laminated specification and a track rated for the panel weight.
What a wardrobe quotation should itemise
- Carcass board type and thickness, and the internal finish
- Door type, door finish, and edge banding material and thickness
- Height and depth of the main carcass, with the top box priced separately
- Count of hanging rails, fixed shelves and adjustable shelves
- Drawer count, drawer box construction, runner brand and series, and the runner load rating
- Mirrors and glass: thickness and safety specification
- Site measurement, delivery, installation, protection of finished floors, and debris removal
- Touch-up and defect rectification after handover, and the warranty period in writing
Site conditions that change the number after measurement
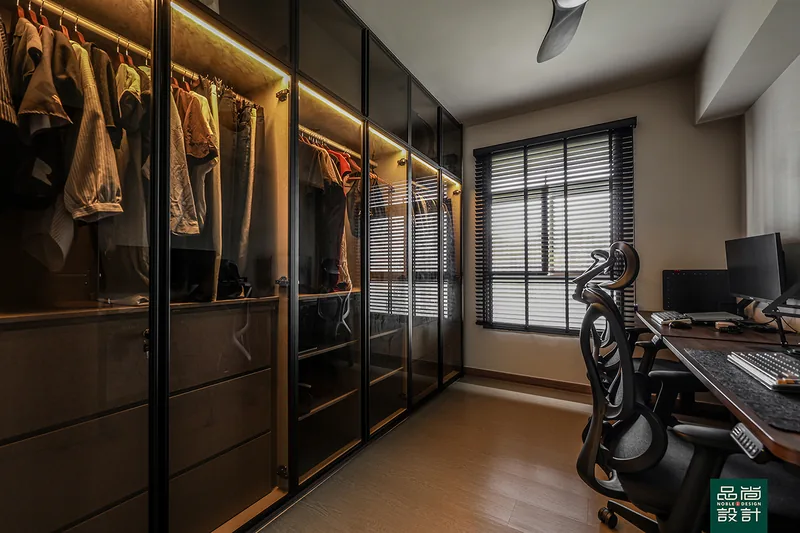
Bedroom walls in flats are rarely plumb over a full wardrobe height, and a competent installation absorbs the error in a scribe filler cut on site at the wall junction rather than in a bead of silicone. Skirting has to be removed or the carcass notched around it. Aircon trunking, a fan coil unit, a beam drop and a window reveal each cut into the run and turn one straight wardrobe into three sections with three end panels.
Household shelters sit inside a bedroom in many flats and produce the most common surprise. HDB's renovation guidelines for building works treat the shelter as structure — the reinforced walls, reinforced floor slab, ceiling and steel door must not be tampered with during renovation — and set out exactly what may be fixed to it:
"Drilling into internal face of the HS walls and ceiling slab to a depth of not more than 50mm to affix non-metallic inserts and removable screws is allowed" — HDB, Renovation Guidelines for Building Works
HDB's guidelines for household shelters also state that "Fixtures such as pictures, posters, cabinets or shelves on internal face of HS will have to be removed by flat owners within 48 hours upon notification", and list installation works with fixings using power driven nails into the internal shelter walls among the works not permitted. Carpentry that encloses or conceals a shelter door therefore has to stay removable, and modifying, changing, removing or tampering with the shelter door is not permitted at all.
Ordinary bedroom walls and ceilings carry their own limits. For solid timber or mirror wall panels, HDB's guidelines require no permit but impose a fixing limit:
"All fasteners/ connectors (e.g. screws, nails, bolts, etc.) used must not exceed 6mm in diameter and 40mm in penetration depth" — HDB, Renovation Guidelines for Building Works
Deposits, progress payments and the warranty you are buying
CaseTrust accreditation attaches contract terms to carpentry rather than a logo to a website. CASE caps the initial deposit an accredited renovation business may collect at a maximum of 20% of the total cost, requires a deposit performance bond that protects deposit payments against closure, winding up and liquidation, and requires the CaseTrust Standard Renovation Contract with a written work and payment schedule. The warranty is specified in the same criteria:
"Businesses shall provide Homeowners a workmanship warranty for a period of 12 months from completion date of the Works." — CaseTrust accreditation criteria for renovation businesses
The scale of the risk is documented. CASE received 787 complaints against renovation contractors in 2025, down 18.2% from 962 in 2024, and CASE reported that approximately 97% of the 962 complaints it received in 2024 were against contractors that were not CaseTrust-accredited. Renovation prepayment losses fell to S$190,667 in 2025 from S$728,813.76 in 2024 according to CASE's February 2026 media release, which also records renovation as the second-highest industry for prepayment losses.
Verification should happen before any deposit changes hands. HDB's Directory of Renovation Contractors is searchable, and the underlying list is published as an open dataset on data.gov.sg that can be searched by UEN or company name. HDB operates a demerit point system under which a contractor accumulating at least 24 demerit points within 24 months is delisted, and HDB states plainly that it does not endorse or guarantee the work of listed contractors — the contract is between the homeowner and the contractor. Noble Interior Design Pte. Ltd. is listed in HDB's Directory of Renovation Contractors (DRC Ref: HB-12-5230A, UEN 201722629H) and is CaseTrust-accredited.
When a cheaper wardrobe is the right wardrobe
Drawers are the most expensive storage a carpenter sells, per litre of space, because each one is a box inside a box on a pair of rated runners. A wardrobe with two internal drawers and a freestanding chest of drawers beside it will usually cost less and hold more than a wardrobe with six. Households that fold rather than hang can drop a hanging section entirely and gain three shelves.
An open wardrobe or a simple sliding-door unit is the correct answer for a room being furnished for a tenant, a child whose needs change within a few years, or a resale flat being prepared for sale. Money is better spent on the carcass in the humid corner of the room and on runners that still close properly in year five than on a fully fitted interior that will be stripped out by the next owner.
Inspecting the installed wardrobe
- Doors aligned with an even reveal top to bottom, and consistent between adjacent leaves.
- Scribe fillers cut and fitted at wall junctions, with no silicone used to bridge a visible gap.
- Carcasses plumb, level, and fixed back to the wall — a wardrobe held upright by friction will move.
- Hanging rail supported at intervals so it does not bow under a full load.
- Drawers to full extension with no drop at the end of travel; drawer fronts clear of the door leaf.
- Sliding doors tracking without lifting off, with anti-jump devices fitted where the system requires them.
- Mirror panels backed and fixed per specification, never on adhesive alone.
- Interior lighting switched from a proper point and not a trailing extension cord.
What moves the price
Rate per foot run is only half the number. Height band, depth, door type, internals count and finish complete it, and a quotation that fixes all five is the only one worth comparing against another. Any wardrobe quotation should also state what happens to the old wardrobe, because disposal of a stripped-out fitted unit is heavy, slow work that someone has to pay for.
- HDB — Renovation Guidelines for Building Works
- CASE — CaseTrust accreditation for renovation businesses
- CASE media release, February 2026
- CASE media release, February 2025
- HDB — Directory of Renovation Contractors
- data.gov.sg — Directory of Renovation Contractors dataset
- HDB — Looking for renovation contractors
Tell us the flat and when you get the keys.
You will get a written quotation with every line spelled out. Take it and compare it with anyone.
Get a quote