Scandinavian interior design in a Singapore flat: what translates and what does not
Which parts of Scandinavian design survive a tropical flat, which parts fail, and the HDB and NEA rules that decide the timber, the paint and the panelling.
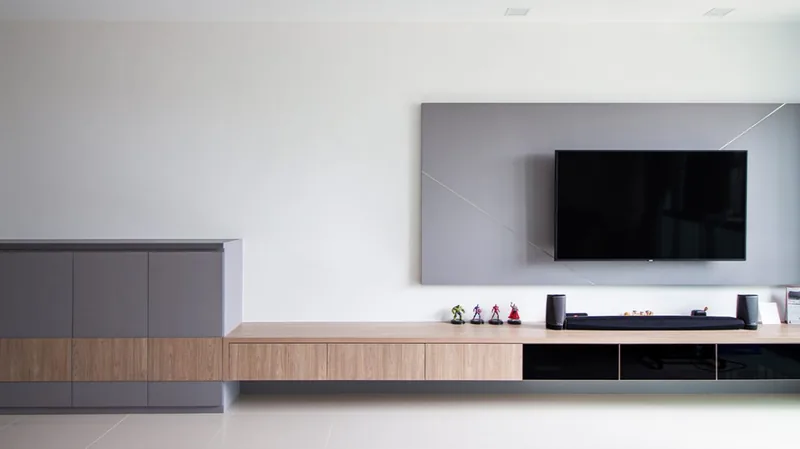
Scandinavian interior design transfers to a Singapore flat at the level of planning and restraint, and breaks at the level of materials and light. The Meteorological Service Singapore states in its Climate of Singapore summary that "the mean annual relative humidity is around 82%" (https://www.weather.gov.sg/climate-climate-of-singapore/), which is why wide solid-timber boards and heavy layered textiles are the two elements of the style most likely to fail here. Keep the pale low-contrast palette, the flush joinery and the clear floor. Change the timber build-up, the artificial light temperature and the amount of fabric in the room.
Scandinavian interior design transfers to a Singapore flat at the level of planning and restraint, and breaks at the level of materials and light. The Meteorological Service Singapore states in its Climate of Singapore summary that "the mean annual relative humidity is around 82%", which is why wide solid-timber boards and heavy layered textiles are the two elements of the style most likely to fail here. Keep the pale low-contrast palette, the flush joinery and the clear floor. Change the timber build-up, the artificial light temperature and the amount of fabric in the room.
What actually transfers from Scandinavian design is the boring part
The transferable half of the style is procedural rather than decorative: one or two materials repeated across the whole home, storage tall enough to read as wall rather than as furniture, drawer fronts with a single handle profile or none, and a floor kept clear. None of that depends on latitude, and all of it pays back harder in a compact flat than in the apartments the look came from, because visual noise costs more when the viewing distance is three metres instead of eight.
The half that does not transfer is what the mood board is really selling — long raking shadows, cold blue-grey daylight, a fireplace, and wool. A Scandinavian inspiration photograph is almost always taken at a latitude where the sun never climbs near overhead, so light enters sideways and models every surface it crosses. The Meteorological Service Singapore notes in the same climate summary that "Since Singapore is near the equator, the length of its day is relatively constant throughout the year, and thus so is the amount of sunshine it receives", which is a polite way of saying the light here is steep, plentiful and unvarying.
There is no north-facing room here in the Nordic sense
Northern-hemisphere design lore treats the north window as the good one: no direct sun, soft indirect light, colour that stays constant from morning to evening. That grading holds only because at high latitudes the sun stays in the southern half of the sky all year. The Meteorological Service Singapore describes the country as "situated near the equator", and at that latitude the sun passes north of overhead for part of the year and south of it for the rest, so a north-facing living room in a flat takes direct sun for months at a stretch.
Orientation still matters, but the axis that matters is east-west. A west-facing living room takes low, hot afternoon sun straight through the glass, and an east-facing bedroom takes the same beam early in the morning. The honest response is a layered window treatment — a sheer that can stay shut all afternoon plus a blackout layer behind it — rather than the single loose linen curtain the style is usually photographed with.
Paint colour behaves differently under this light too. A white with a green or grey undertone reads crisp under cold northern skies and tends to go flat under bright overcast bounced off the block opposite. Whites carrying a small warm bias hold up better, and the surroundings matter as much as the tin: green reflected off a tree canopy and warm ochre off a neighbouring façade both land on the wall through the day.
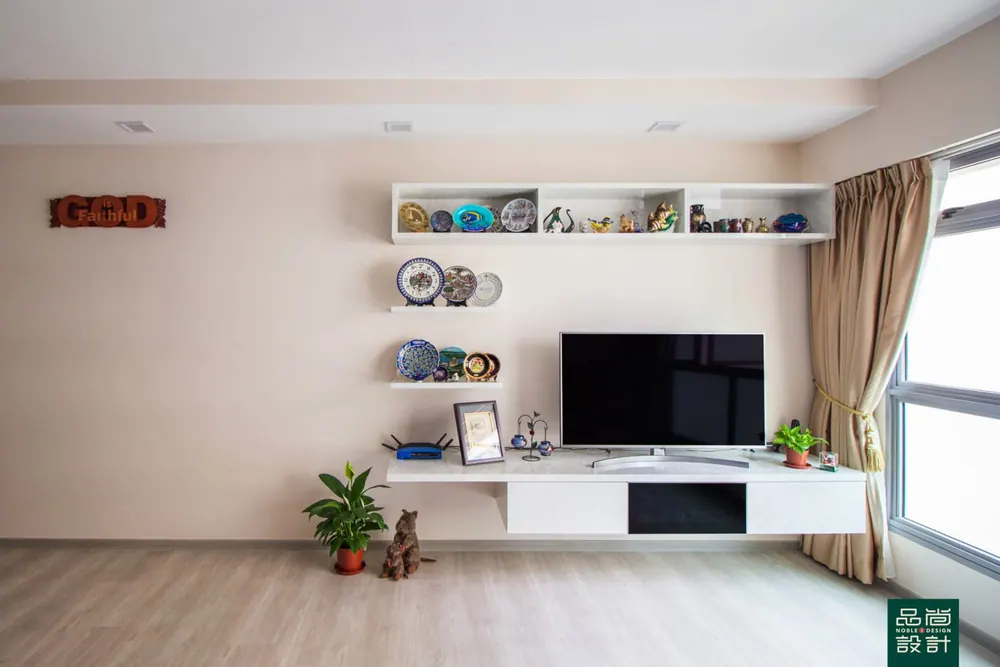
Timber, humidity, and the case against wide solid boards
Solid timber moves with the moisture in the air, and the air here carries plenty of it. The Meteorological Service Singapore records the daily swing in relative humidity as "varying from more than 90% in the morning just before sunrise and falling to around 60% in the afternoon on days when there is no rain", and a flat that air-conditions the bedrooms but not the living room adds a second gradient on top of that. A wide solid plank sitting across those two gradients cups, gaps at the joints, or both.
Engineered board — a genuine timber wear layer bonded to a cross-laminated core — is the sensible hero material for a Scandinavian scheme in this climate, and narrower boards move less than wide ones. Leave the expansion gap at every wall and hide it under the skirting instead of filling it with sealant, and let the material sit in the flat before it goes down. The pale oak surface that defines the style survives here; the construction underneath it has to be different.
Fixing rules constrain how the material gets used. HDB's renovation guidelines for building works state that in flats with existing floor finishes, laying parquet or timber flooring over them must not involve raising the floor as a platform, using cement screed, or hacking off the existing finishes, and that in flats without existing floor finishes the total thickness of floor finishes and screed must not exceed 50mm. The same HDB guidelines list solid timber wall panelling as work needing no permit, subject to fasteners not exceeding 6mm in diameter and 40mm in penetration depth — which is why a slatted timber panel is often a better way to get the material into a flat than a raised timber platform.
White is now a regulated product
From 1 January 2026, the National Environment Agency (NEA) will require paints sold in Singapore intended for application on interior surfaces of buildings (i.e., interior paints) not to contain formaldehyde.
— National Environment Agency, No formaldehyde in interior paints from 1 January 2026
In the same release, the National Environment Agency sets the threshold at a measured total in-can formaldehyde content below 0.01 per cent weight by weight, and excludes industrial paints and paints for outdoor application from the requirement. For a scheme built almost entirely out of white wall area, that is a real change in what a standard tin now contains.
It is worth being precise about what the rule does not cover, because the marketing around it has been loose. The requirement is written for paint. It does not reach the panel products, adhesives and laminates that make up most of a fitted flat, so if low-emission carpentry matters to a household, that has to be written into the specification and the contract as a separate line item rather than assumed from the paint rule.
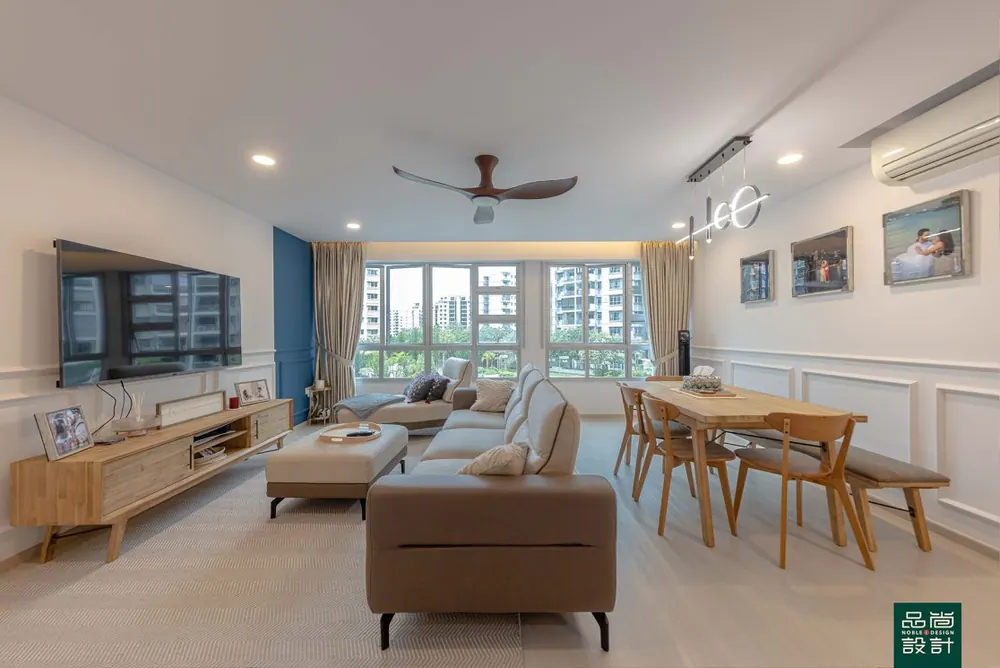
The cozy trap and the eclectic drift
Cozy, in the Nordic original, is a thermal idea: textiles doing work that the heating cannot finish. Transplanted into a tropical flat, those same throws, boucle cushions and layered rugs become humidity sponges and dust traps in a climate whose mean annual relative humidity the Meteorological Service Singapore puts at around 82%. Warmth is better bought here with timber tone, warm lamp colour after dark and lower light levels at night, keeping the wool rug to the one bedroom that actually runs air-conditioning.
Most Scandinavian homes drift eclectic within a couple of years, because a family's real objects — the rice cooker, the shoe pile, the child's plastic — do not match anybody's theme. The workable plan is to let the built-ins stay quiet and neutral and to nominate one wall or one open shelf as the place where colour, travel objects and framed prints are allowed to accumulate. A scheme that has no designated place for mess fails faster than one that plans for it.
The entry hallway is where this style earns its keep in a flat. A shallow full-height run for shoes and coats, a bench at sitting height, a mirror and one drawer for keys turns a strip of pure circulation into the most-used joinery in the home, and it is the first and last surface anyone sees.
Where the money should go, and where it should not
This style is cheap in ideas and expensive in execution, because the flat surfaces it depends on have nothing to hide behind. Spend on the floor and on full-height carpentry, because those two set the entire read of the scheme and are the hardest things to change later. Budget for the flooring and for the built-ins, and price them separately so the trade-off stays visible.
The cheaper choice is frequently the right one for everything else. Paint, a decluttered floor, warm dimmable lighting and one good timber surface deliver most of the look without a full ceiling drop, feature panelling or imported furniture. Homeowners who buy all three usually end up with a room that reads as expensive rather than as calm, which is the opposite of the point.
Whoever executes it has to be registered for the work to be lawful in a flat. Noble Interior Design Pte. Ltd. is listed in HDB's Directory of Renovation Contractors (DRC Ref: HB-12-5230A, UEN 201722629H) and is CaseTrust-accredited. On its own contractor page, HDB writes that "HDB does not endorse nor guarantee the quality of their works", so a listing is a floor to clear, not a recommendation to rely on.
- Meteorological Service Singapore — Climate of Singapore (mean annual relative humidity around 82%, daily 90%/60% swing, near the equator, sunshine)
- HDB — Renovation Guidelines for Building Works (parquet/timber flooring over existing finishes, 50mm total thickness, solid timber wall panel, 6mm/40mm fasteners)
- NEA — No formaldehyde in interior paints from 1 January 2026 (0.01% w/w in-can limit; industrial and outdoor paints excluded)
- HDB — Directory of Renovation Contractors
- HDB — Looking for renovation contractors ("HDB does not endorse nor guarantee the quality of their works")
Tell us the flat and when you get the keys.
You will get a written quotation with every line spelled out. Take it and compare it with anyone.
Get a quote