Industrial style in a Singapore flat: exposed services and the practical limits
Exposed conduit, bare soffits and open plans in an HDB flat — what HDB's electrical and building works guidelines actually allow, where the look fails in the tropics, and the cheaper version that works.
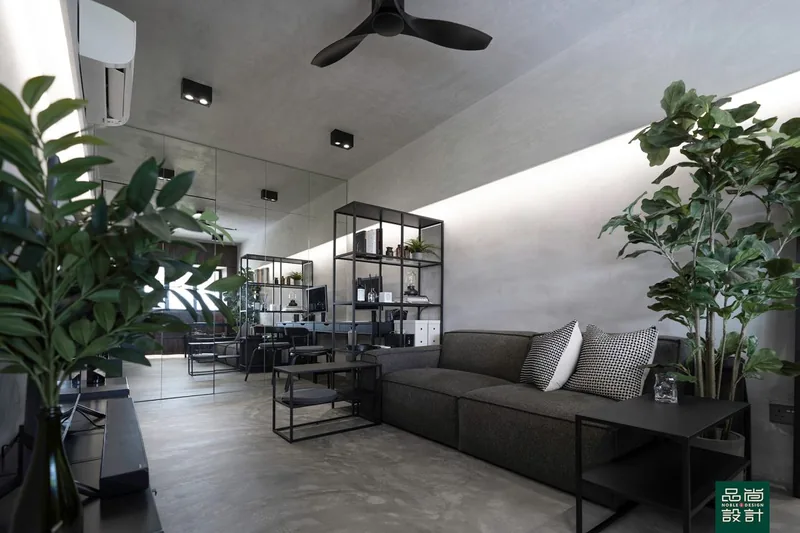
Industrial style in an HDB flat is easier than expected on services and harder than expected on structure. HDB's electrical works guidelines prohibit embedding conduit in reinforced concrete or in wall plaster, so surface-run conduit is the compliant condition rather than a stylistic exemption — the design decision is whether to hide it or set it out well. Exposed brick in a flat is normally an applied slip, panel or render rather than revealed structure, and HDB caps wall finishes laid over existing finishes at 13mm and replacement wall finishes including plaster at 25mm, which is the envelope any slip has to fit inside. Wall removal is the expensive part: demolishing non-load bearing reinforced concrete elements requires HDB's approval and Professional Engineer supervision, and works must stop immediately if steel bars are discovered.
- Surface conduit is already the rule, not a style choice
- The exposed ceiling: what an HDB soffit actually is
- Exposed brick and concrete walls are almost always a finish
- Opening up the plan: permits, engineers, and the stop-work trigger
- Where industrial style goes wrong in the tropics
- The cheaper version is often the better one
Industrial style makes a claim about honesty: leave the structure and the services visible instead of wrapping them. Industrial interior design in Singapore usually arrives as a photograph of a converted warehouse, and an HDB flat is not one. Honouring the claim here is easier than it looks in one respect, and considerably harder in several others.
Surface conduit is already the rule, not a style choice
Almost every flat runs its added circuits on the surface, because HDB's electrical works guidelines prohibit burying conduit in concrete or in wall plaster.
"Embedding or wiring housed in metal/ high impact PVC conduit in reinforced concrete (RC) slabs, beam, column, wall and in wall plaster or other finishes is not allowed."
— HDB, Renovation Guidelines for Electrical Works, technical terms and conditions
The conventional response to that prohibition is to hide the trunking behind a false ceiling or a bulkhead. An industrial scheme stops hiding it and starts setting it out properly, which is a decision about geometry rather than a request for an exemption. HDB lists covering of wiring with PVC trunking, and encasement of surface wiring in metal or high impact PVC conduit, among the electrical works that do not require a permit.
Two paperwork items travel with any added circuit. HDB requires all wiring installation work to be carried out by an Energy Market Authority licensed electrical worker, and requires SP Services Ltd Form CS/5H, endorsed by HDB, to be submitted for testing of any new electrical wiring or extension work. A homeowner should ask for the licensed electrical worker's licence number and see the CS/5H before making final payment.
Set-out separates a designed conduit run from an untidy one. Runs should be plumb and square with even saddle spacing, drops should land centred on the accessory rather than wherever the drill went, and boxes should sit square to the wall lines rather than to the tile grid. Galvanised steel conduit with cast boxes carries the look; white PVC trunking does not, and spraying white trunking grey rarely rescues it.
The exposed ceiling: what an HDB soffit actually is
An HDB ceiling is a cast reinforced concrete soffit carrying form joints, tie marks and patch repairs — not the even grey plane in a warehouse photograph. Grinding or heavily skimming it runs against the condition HDB attaches to demolition and wall works, that all existing reinforced concrete structures shall not be tampered with in the course of the works, and grinding a soffit also reduces the concrete cover protecting the reinforcement. Stripping, patching and sealing with a clear or lightly pigmented coating is the workable route, on the understanding that the result reads as a real ceiling with a history.
Exposing the ceiling also exposes future maintenance. Spalling concrete in older blocks shows up at the soffit, and a flat with no false ceiling has nowhere to conceal a repair patch. Anyone drawn to a bare ceiling in an older block should look up at the common corridors of that block first.
Partial exposure is the usual compromise: a false ceiling confined to the corridor where fan-coil piping runs, with bare soffit over the living area. HDB requires false ceilings to keep a minimum clearance height of 2.4 metres from finished floor level, to use non-combustible materials, and to enclose no gas pipe, and it holds flat owners responsible for the removal and reinstatement of false ceilings, cornices, pelmets and decorative panels for inspection and maintenance.
Exposed brick and concrete walls are almost always a finish
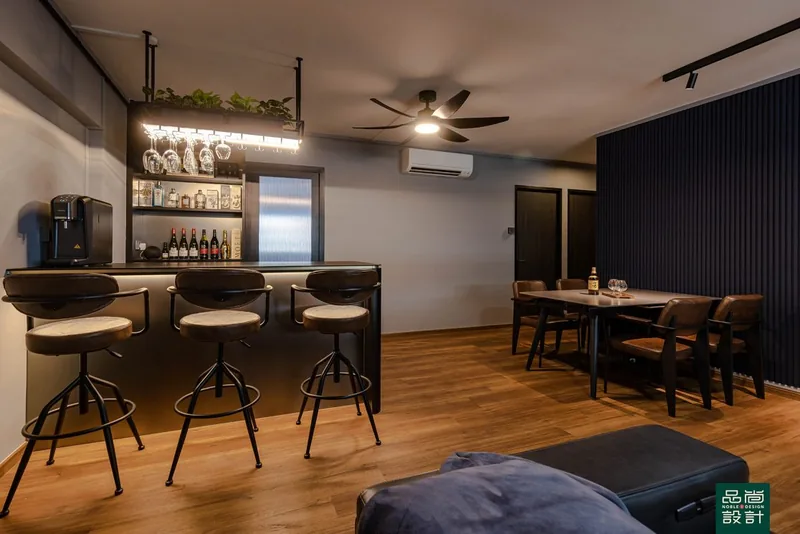
HDB's guidelines describe internal non-structural partitions as hollow block, brick, drywall or Ferrolite walls, and those partitions are finished with plaster rather than left as fair-faced brickwork, so an exposed-brick surface in a flat is normally a slip, panel or render applied on top. Thickness caps decide which of those is even possible: laying wall finishes over existing wall finishes using adhesives must not exceed 13mm in thickness with no third layer allowed, while replacement of internal wall finishes up to ceiling level is a permit item with total thickness including plaster capped at 25mm.
A brick slip therefore only suits the overlay route if the slip plus its adhesive stays inside the 13mm allowance; anything thicker means stripping back to substrate and working within the 25mm replacement cap instead. Microcement and tinted cementitious skims sit comfortably inside both caps and give the grey plane most people actually want, with two caveats worth stating plainly: they telegraph movement in the substrate beneath, and their stain resistance is entirely a function of the sealer. A kitchen splashback in microcement will mark from cooking oil.
HDB is also specific about how a tiled or rendered finish is keyed. The building works guidelines state, for finishes laid on the bare concrete surface provided by HDB, that the surface of the RC wall is not allowed to be hacked to form key for tiling and that spatterdash or other equivalent shall be used instead. Scratch marks chipped into a concrete wall are a sign the crew is working the way it has always worked rather than the way the guideline reads.
Opening up the plan: permits, engineers, and the stop-work trigger
The loft plan is the expensive part of this style. Demolition of non-load bearing reinforced concrete elements such as partition walls, party walls, stiffeners, lintols or hangers requires HDB's approval and supervision by a Professional Engineer for Civil or Structural works, who is also required to ensure proper repair of the affected RC structural elements. Demolition of internal non-structural lightweight partitions in hollow block, brick, drywall or Ferrolite likewise requires HDB's approval, should commence from the top down, and is allowable up to the underside of the RC beam or slab only.
One condition deserves memorising, because it marks the moment a job goes wrong.
"In the event that steel bars are discovered during the course of the demolition, the works has to be stopped and HDB has to be informed immediately."
— HDB, Renovation Guidelines for Building Works, conditions for demolition or alteration of internal non-structural lightweight partition walls
A crew that keeps swinging after uncovering steel is exposing the flat owner to the consequences, not itself.
Contractor choice is a legal question as well as a quality one. Under the Housing and Development (Renovation Control) Rules, an owner must engage a contractor listed in HDB's Directory of Renovation Contractors, with a fine of up to S$5,000 for non-compliance, and HDB's demerit point system delists a contractor that accumulates 24 or more points within 24 months. HDB states plainly that listing in the Directory is not an endorsement or guarantee of a contractor's work.
Where industrial style goes wrong in the tropics
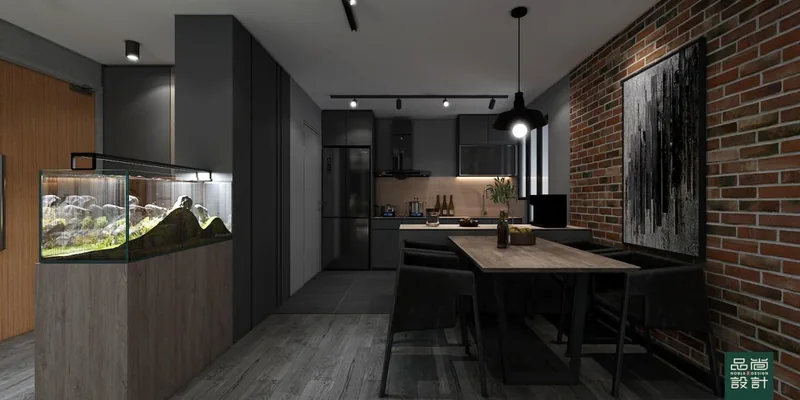
Acoustics is the failure most homeowners do not anticipate. Bare concrete, hard flooring, steel and glass push reverberation up in a small Singapore flat, conversation becomes harder across a room, and the television gets turned up to compensate. Rugs, upholstered seating, full-height curtains and a few absorptive panels behind artwork recover most of it without softening the language.
Dust and cleaning are the second problem. Horizontal surfaces on exposed conduit, open shelving and steel sections collect dust that a plastered ceiling never shows, and black powder-coated steel records fingerprints and water spots. A fine-textured matt coating hides both better than a smooth satin.
Air-conditioning is the third. HDB requires all piping for the air-conditioner to be run internally and states that air conditioner pipe must not be embedded in reinforced concrete slabs, columns or beams, and its air-conditioner installation guidelines cap condensing unit weight at 80kg for flats provided with a 30 amps main switch and at a maximum of 110kg per wall panel for flats with a 40 amps main switch or upgraded under the Main Upgrading Programme or Home Improvement Programme. Neatly wrapped refrigerant lines run inside the flat can be part of the look; a condenser hung where the guideline does not allow it cannot.
The cheaper version is often the better one
A restrained specification — conduit set out well, a partial false ceiling, one microcement wall, existing floors retained — delivers most of the visual result without the structural work. Full wall removal, a fully treated exposed soffit, and steel-framed glazing throughout are the three line items that move a budget from moderate to large, and none of them is what makes a room read as industrial.
Verification protects a renovation budget more reliably than negotiation does. CASE recorded 787 renovation complaints in 2025, down 18.2% from 962 in 2024, with prepayment losses in the sector falling 73.8% to S$190,667, and an earlier CASE release reported that around 97% of 2024's 962 renovation complaints were against businesses that were not CaseTrust-accredited. Deposits under a CaseTrust Standard Renovation Contract are capped at a maximum of 20% of total cost and backed by a deposit performance bond, and Noble Interior Design Pte. Ltd. is listed in HDB's Directory of Renovation Contractors (DRC Ref: HB-12-5230A, UEN 201722629H) and is CaseTrust-accredited.
- HDB — Renovation Guidelines for Electrical Works
- HDB — Renovation Guidelines for Building Works
- HDB — Renovation Guidelines for Air Conditioner Installation Works
- Singapore Statutes Online — Housing and Development (Renovation Control) Rules
- HDB — Directory of Renovation Contractors and demerit point system
- HDB — Looking for Renovation Contractors
- CASE — Media release on 2025 complaints and prepayment losses (Feb 2026)
- CASE — Media release on 2024 prepayment losses
- CaseTrust — Accreditation for Renovation Businesses
Tell us the flat and when you get the keys.
You will get a written quotation with every line spelled out. Take it and compare it with anyone.
Get a quote