Japandi vs wabi-sabi: the difference, and which suits HDB
Japandi vs wabi-sabi for a Singapore HDB flat: Japandi is a carpentry build, wabi-sabi an applied-finish build, plus the HDB rules for each.
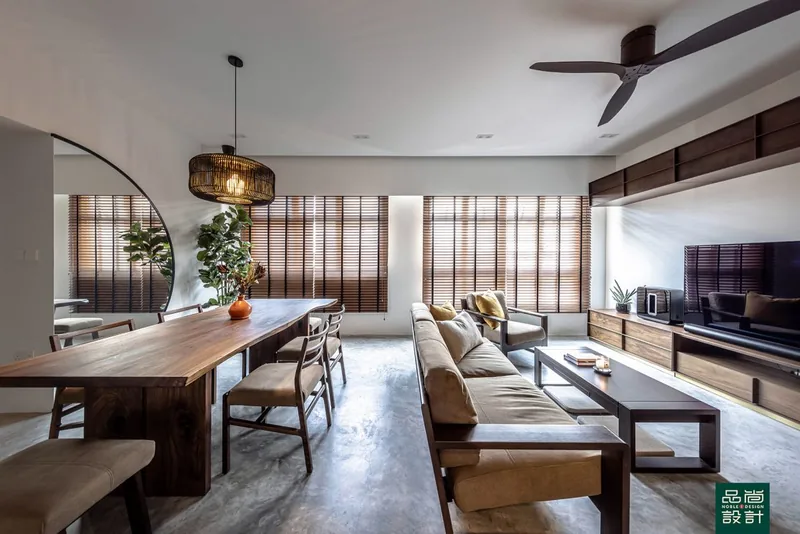
Japandi and wabi-sabi differ most in which trade builds them: Japandi is a carpentry-led style of flat slab fronts, straight reveals and two woods at most, while wabi-sabi is a finish-led style of hand-applied lime plaster or microcement, raw timber and deliberate irregularity. In a typical HDB layout in Singapore, Japandi suits compact flats better, because built-in joinery solves both the storage problem and the beams, ducts and household shelter door that interrupt almost every wall. Wabi-sabi needs long uninterrupted walls and raking daylight, so it usually works best on one or two chosen surfaces rather than across a whole flat.
- What Japandi actually is, in build terms
- What wabi-sabi actually is, and why it is not a finish you can order
- The difference in one sentence for your quotation
- How each behaves inside a real HDB layout
- Which HDB rules bite for each look
- What each costs, and why wabi-sabi is harder to price
- How each ages in Singapore's climate
- Choosing between them for your flat
- The rule, in the regulator's own words
Japandi and wabi-sabi sit side by side on the same mood boards, which hides the fact that they are bought from different trades. Below is the difference in build terms, and how each behaves in an HDB layout in Singapore.
What Japandi actually is, in build terms
Japandi combines Japanese restraint — low furniture, uninterrupted sight lines, screens, a small palette — with Scandinavian function, which brings pale woods, soft textiles and a bias toward daylight. It is delivered through precise, machine-made components: flat slab fronts, straight reveals, two woods at most, and a little matte black or bronze as an accent metal.
Japandi is repeatable, which matters when comparing quotations: two contractors quoting the same Japandi drawing are quoting the same measurable items — joinery, veneer or laminate, and hardware — so a price difference traces to board grade, finish or hardware rather than to talent. The contrast Japandi allows, such as a darker second timber or a black frame, is also what stops it reading as a showroom.
What wabi-sabi actually is, and why it is not a finish you can order
Wabi-sabi is a Japanese aesthetic sensibility before it is an interior style: 侘 (wabi) is austere, unadorned simplicity, and 寂 (sabi) is the beauty that arrives with age and patina. Translated into a room, wabi-sabi accepts irregularity, visible making and imperfection as the point rather than as a defect.
In construction terms a wabi-sabi interior is delivered by applied finishes rather than joinery: lime plaster, tadelakt or microcement walls carrying visible trowel movement, raw or lightly oiled timber, unglazed ceramics, undyed linen and a muted palette of clay, oat and charcoal.
Wabi-sabi is therefore not standardised, which is the honest warning for anyone in Singapore considering it. No two applicators produce the same wall from the same product, so ask to see a wall that applicator finished, not a catalogue image.
The difference in one sentence for your quotation
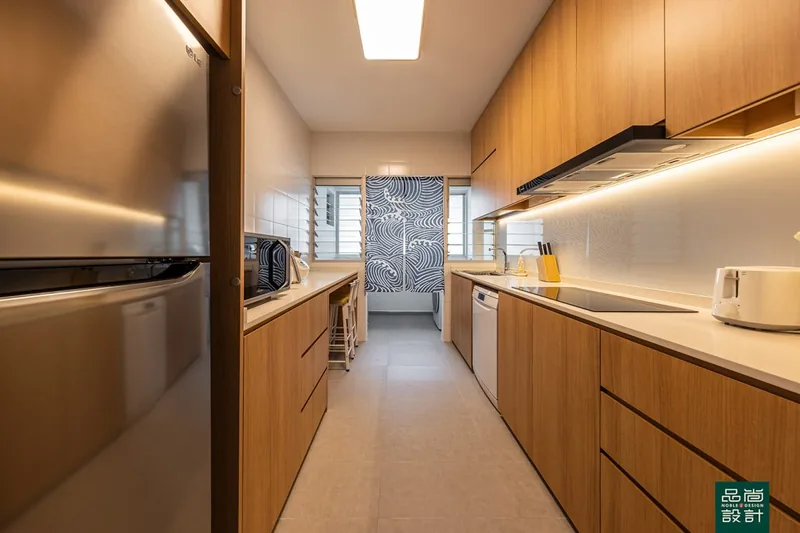
Japandi money lands in the carpentry section of a Singapore renovation quotation, measured in feet run and priced by board, finish and hardware; wabi-sabi money lands in the wall and floor finishing section, measured in square metres and priced by labour, coats and curing time. A carpentry-led scope can be trimmed by deleting a cabinet run; a finish-led scope only by treating less area.
How each behaves inside a real HDB layout
HDB interiors interrupt walls constantly, with a household shelter door, a distribution board, ducts, window openings and beams in the middle of most rooms. A wabi-sabi plaster wall reads best long and unbroken, and a 3-room or compact 4-room flat rarely offers four uninterrupted metres, so wabi-sabi there belongs on one or two chosen surfaces. Japandi absorbs the same interruptions, because built-in joinery is the tool for boxing out a beam and turning an awkward corner into storage.
Light decides whether wabi-sabi succeeds. Texture in lime plaster is only visible when light rakes across it, so a room with one window facing a common corridor flattens an expensive hand-finished wall into a plain grey one, while the same wall beside a west-facing window looks extraordinary at 6pm. Japandi is far more forgiving under artificial light, and where storage is the binding constraint it has an answer that wabi-sabi does not.
Which HDB rules bite for each look
Seamless floors run into a thickness cap. HDB states that replacing floor finishes requires a permit and that the total thickness of floor finishes and screed must not exceed 50mm, that laying vinyl, carpet or linoleum requires no permit, and that laying parquet or timber flooring over existing finishes must not involve raising the floor as a platform, using cement screed, or hacking out the existing finishes (HDB renovation guidelines: building works).
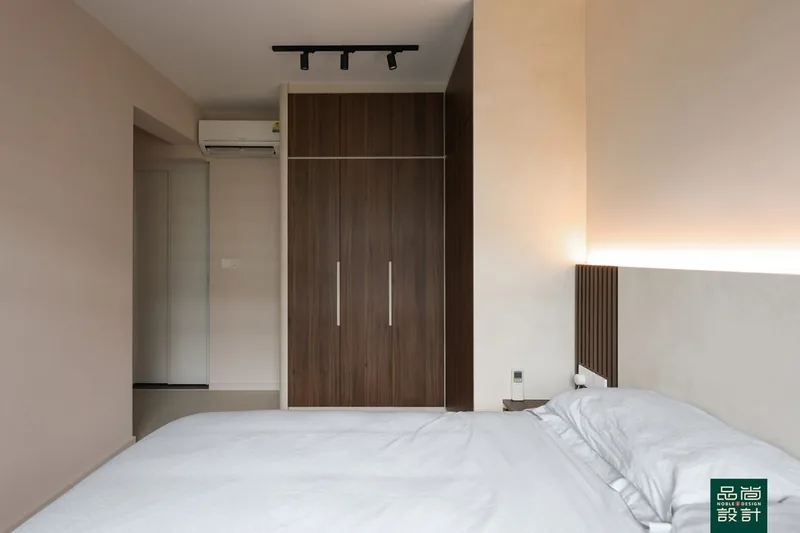
The raised platform in Japandi imagery is permitted, but as a built element rather than as a thicker floor. HDB lists installation of a hardwood platform on the floor as work needing no permit, subject to conditions: the void between the timber joists beneath the platform must not be sealed with cement or other materials, no storage is allowed in that void, the sides of the platform must be sealed, a minimum 1m safety barrier height must be kept from the top of the platform to the window sill or parapet, and the recommended room height is minimally 2.4 metres (HDB). A seamless wabi-sabi floor, by contrast, has to fit inside the 50mm allowed for finishes and screed.
Plaster and microcement walls have caps of their own. HDB states that laying wall finishes over existing wall finishes using adhesives requires no permit provided the wall finish does not exceed 13mm in thickness and no third layer is laid, and that replacing internal wall finishes up to ceiling level requires a permit with total thickness including plaster not exceeding 25mm and pre-packed material used for plastering (HDB). Most microcement and lime systems are only a few millimetres thick, but the "no third layer" condition is worth checking in a resale flat already re-finished once.
Bathrooms in a new flat are on a three-year clock. For a newly built BTO flat, owners must wait 3 years before removing any wall or floor finishes in the toilets, and HDB's guide states that instead of hacking away the original tiles you can overlay them with tiles of your choice, with a permit required to change the flooring or wall finishes after that period (My Nice Home, HDB). When bathroom floor finishes are replaced after the first 3 years, HDB requires a permit, keeps total thickness of finishes and screed within 50mm, and requires pre-packed waterproofing screed and a waterproofing membrane upturned a minimum of 150mm against the walls, kerbs and pipes (HDB).
The household shelter defeats both looks equally. HDB states that the walls of the household shelter must not be hacked or drilled and that the door must not be tampered with and must be able to be opened and closed properly at all times (My Nice Home, HDB), so continuous plaster cannot run across that steel door and a Japandi flush panel cannot be screwed into the shelter. A permit is also required before hacking down or altering any walls, and HDB requires a Professional Engineer for civil or structural works to supervise demolition of non-load-bearing reinforced concrete elements such as partition walls, stiffeners or lintols (HDB).
Air quality is regulated only for paint. From 1 January 2026 NEA requires interior paints sold in Singapore to contain no formaldehyde, with in-can content below 0.01% weight by weight, and the rule covers interior paint rather than adhesives used in composite wood or carpentry (NEA). A Japandi flat is mostly board and adhesive, so board emission grade must be specified separately; a wabi-sabi flat is mostly mineral finish, so ask for the technical data sheet.
Both routes need a listed contractor. Under the Housing and Development (Renovation Control) Rules an HDB flat owner must engage a contractor listed in HDB's Directory of Renovation Contractors, and contravention is an offence carrying a fine not exceeding S$5,000 (Singapore Statutes Online). Noble Interior Design Pte. Ltd. is listed in HDB's Directory of Renovation Contractors (DRC Ref: HB-12-5230A, UEN 201722629H) and is CaseTrust-accredited.
What each costs, and why wabi-sabi is harder to price
Japandi prices behave like ordinary carpentry: quantifiable, comparable between contractors, driven by feet run, board grade, finish and hardware. Wabi-sabi prices behave like specialist trade work, driven by treated area, coats, substrate preparation, curing time and the applicator's rate, with a far wider spread between cheapest and best.
No published average exists for either style in Singapore, so the only honest figures come off a real quotation. One rule makes them comparable: every finish line must state area and coats, every carpentry line height and board.
How each ages in Singapore's climate
Wabi-sabi is designed to age, which creates a contractual problem: hairline crazing in lime plaster is characteristic of the material rather than a failure, so whether hairline cracks count as a defect must be agreed in writing before the first coat. Microcement in a wet area also depends on a sealer that is a consumable, so ask for the manufacturer's re-coat interval at handover.
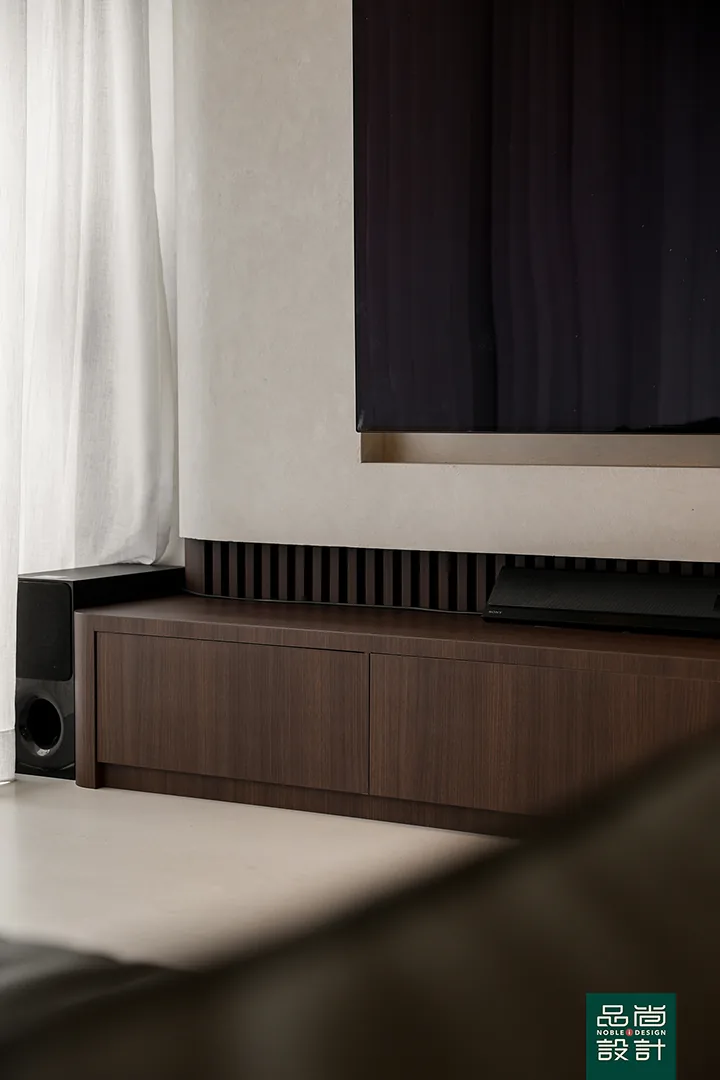
Japandi ages more predictably. Laminate holds colour, real veneer yellows unevenly next to a sunny window, and textile-heavy Japandi rooms in an unconditioned Singapore flat need airflow, because boucle and wool in a closed humid room are a mould risk. CaseTrust-accredited renovation businesses must provide a workmanship warranty of 12 months from the completion date of the works (CASE) — the same window in which plaster shrinkage and carpentry realignment appear — so photograph any hand-applied finish at handover.
Choosing between them for your flat
Choose Japandi if the flat is compact, if storage is the problem you are really solving, if young children or pets are in the household, or if more than one person will handle repairs later. Japandi is quotable, comparable and repairable, and it is the safer choice in a 3-room or 4-room HDB flat.
Choose wabi-sabi if you have long uninterrupted walls, raking daylight, tolerance for irregularity and patience for a slower programme — and even then apply it to selected surfaces. A wabi-sabi living room wall with Japandi joinery elsewhere is a far more common successful outcome in Singapore than a fully wabi-sabi flat. Treat resale value as unknown for both, because no reliable published data exists on what a style does to resale price.
Is Japandi just Muji style with darker wood?
Not quite, though the palettes are cousins. Muji style commits to one wood tone, one warm white and no gloss, while Japandi runs contrast between a pale and a darker timber and admits a dark accent metal.
Is wabi-sabi the same as minimalism?
No, and they often pull in opposite directions. Minimalism removes visual elements and prizes flawless machine-made surfaces, whereas wabi-sabi keeps texture, irregularity and evidence of the maker's hand.
Can microcement go over existing HDB bathroom tiles?
Overlaying is a common approach, and the alternative HDB's guide names during the 3-year restriction period on a new flat is overlaying the original tiles with tiles of your choice (My Nice Home, HDB) — microcement is not named as a product in HDB's published guidance, so a contractor should confirm in writing how the proposed system complies. The general rule HDB does publish for overlaying is that laying floor finishes over existing floor finishes using adhesive only needs no permit provided there is only one existing layer of floor finishes including cement screed, the thickness of the new finishes including adhesive does not exceed 13mm, and the floor trap is not tampered with (HDB). Waterproofing is the question worth pressing, since the existing membrane sits below the tiles being covered.
The rule, in the regulator's own words
From 1 January 2026, NEA requires interior paints sold in Singapore to contain no formaldehyde, with in-can content below 0.01% weight by weight. The rule covers interior PAINT — it does not regulate adhesives in composite wood or carpentry.
— NEA / MSE
The text above is quoted from NEA / MSE joint release; the link goes to the primary source so it can be checked rather than taken on trust.
Tell us the flat and when you get the keys.
You will get a written quotation with every line spelled out. Take it and compare it with anyone.
Get a quote