Modern Peranakan interiors: tiles, fretwork and restraint
Modern Peranakan interiors done without pastiche: dado tile setting-out, HDB's 13mm and 25mm wall finish caps, waterproofing rules, fretwork movement, and URA conservation requirements for shophouses.
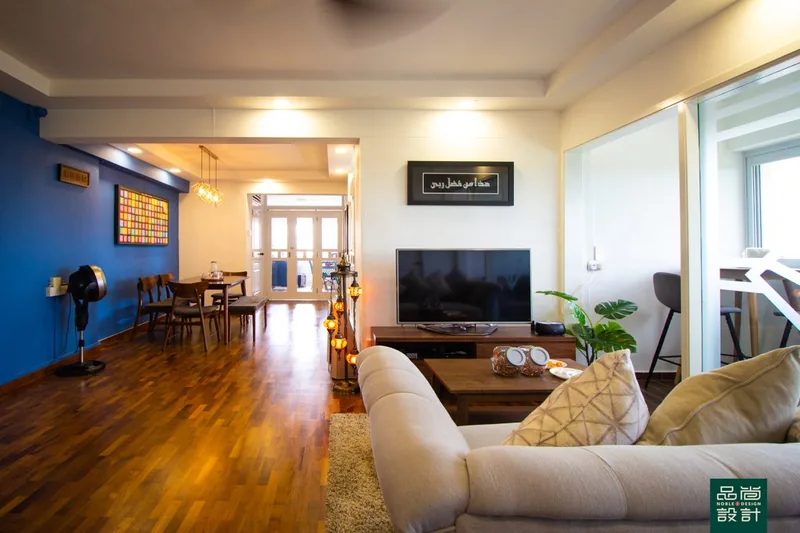
Modern Peranakan interiors work through hierarchy rather than quantity — one loaded surface such as a dado tile band, one carved element, and quiet paintwork everywhere else. HDB's building works guidelines cap wall finishes laid over existing wall finishes at 13mm with no third layer, and cap replacement wall finishes including plaster at 25mm, which usually means a salvaged tile panel requires stripping back to substrate rather than laying over. In bathrooms HDB requires pre-packed waterproofing screed and a membrane upturned a minimum of 150mm against the walls and kerbs before new floor finishes are laid. Owners of conserved shophouses answer to URA instead, which requires Conservation Permission before additions and alteration works can begin and states that intact dado tile panels are to be retained.
- Restraint is the style; the ornament is only the evidence
- Tiles: reproduction, salvage, and what the substrate rules allow
- Wet areas: waterproofing, floor traps and the three-year restriction
- Fretwork and timber: movement, mounting and finish
- Colour, paint, and the rule that changed in January 2026
- If the home is a conserved shophouse
- Where restraint saves real money
Peranakan interiors are remembered as colour and pattern, which is why modern versions so often overshoot. Peranakan interior design in Singapore succeeds or fails on hierarchy rather than quantity: one loaded surface, a clear line where it stops, and quiet everywhere else.
Restraint is the style; the ornament is only the evidence
A traditional Peranakan room concentrates decoration where it does work — the dado band at the base of a wall, the screen between public and private space, the door, the threshold. Plain plaster and plain timber fill everything in between. Reproducing that hierarchy in a flat means choosing one anchor per room and then refusing the second.
The dado line is the most transferable device in the whole vocabulary. A tile band stopping at a consistent height, with a simple capping and plain paint above, delivers pattern without turning a room into a themed interior. Running the same tile floor to ceiling removes the very hierarchy that made the original composition work.
Tiles: reproduction, salvage, and what the substrate rules allow
Two tile decisions matter more than the choice of pattern. Relief is the first, because many traditional glazed dado tiles carry moulded relief that catches raking light and a flat digital print of the same motif reads dead beside it — a fingertip run across the pattern edge in a showroom settles the question in seconds. Thickness is the second, because HDB caps what may be laid over an existing finish.
HDB's building works guidelines allow wall finishes to be laid over existing wall finishes using adhesives without a permit, provided the thickness of the wall finishes used does not exceed 13mm and no third layer of wall finishes is laid. Replacement of internal wall finishes up to ceiling level is a permit item, with total thickness of the wall finishes including plaster capped at 25mm.
"Surface of RC wall is not allowed to be hacked to form key for tiling. Spatterdash or other equivalent shall be used to form key for tiling. Total thickness of the wall finishes including plaster must not exceed 25mm."
— HDB, Renovation Guidelines for Building Works, conditions for laying of wall finishes on bare concrete surface provided by HDB up to ceiling height
Salvaged tiles complicate that arithmetic. Old tiles vary in thickness and often carry keyed or slightly warped backs designed to bed into thick mortar, which is precisely what the 13mm overlay cap does not accommodate, so a salvaged panel usually means taking the wall back to substrate rather than laying over. Levelling clips during setting, and a dry lay of the complete panel on the floor before any adhesive is mixed, are the two habits that stop a pattern dying at the corners.
Setting out is where most tile panels are lost. A Peranakan motif repeats across a block of tiles rather than within a single tile, so the panel has to be centred on the feature it serves — the basin, the bed, the console — with cuts pushed to the ends and matched left to right. A crew that starts from a corner and works across will land a broken motif at one edge, and no grout colour rescues that.
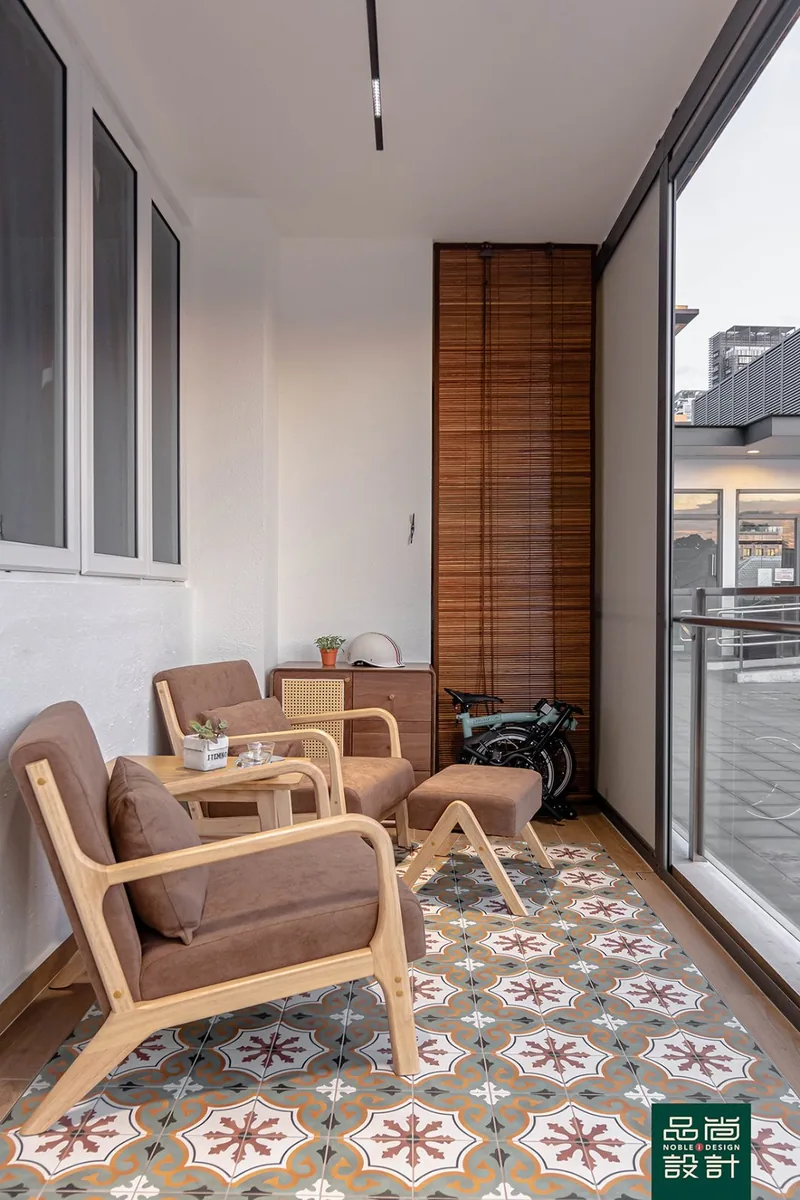
Wet areas: waterproofing, floor traps and the three-year restriction
Tile in a Peranakan scheme frequently ends up in a bathroom, where the rules tighten. HDB requires pre-packed waterproofing screed and a waterproofing membrane in bathrooms and toilets before new floor finishes are laid, with the membrane upturned a minimum of 150mm against the walls and kerbs, UPVC floor trap gratings with long collars at the floor traps, and total thickness of floor finishes and screed not exceeding 50mm.
Timing is fixed for a new flat. Owners of a newly built flat face a three-year restriction period from the date of completion of the block before wall or floor finishes in bathrooms and toilets may be removed, and replacement after that period is a permit item — a constraint better designed around at the outset than discovered on site.
Fretwork and timber: movement, mounting and finish
Carved fretwork fails in flats for mechanical reasons rather than aesthetic ones. Thin carved panels move as humidity cycles between air-conditioned nights and open-window afternoons, and a panel glued rigidly into a frame on all four sides will cup or split at its weakest section. Slotted fixings, a rebated frame that lets the panel float, and a finish applied to both faces so that moisture enters and leaves evenly are the standard defences.
Mounting weight is a code question as much as a craft one. HDB limits fasteners and connectors such as screws, nails and bolts used for solid timber or mirror wall panels to a maximum of 6mm in diameter and 40mm in penetration depth, which is why a full-height carved screen is normally built as a floor-to-ceiling frame rather than hung off the slab.
Finish choice separates a modern Peranakan room from a reproduction one. High-gloss polyurethane over carved timber reads as furniture showroom; an open-pore lacquer or oil keeps the grain and the shadow; and a single flat colour across an entire panel is the most contemporary treatment available without losing the motif.
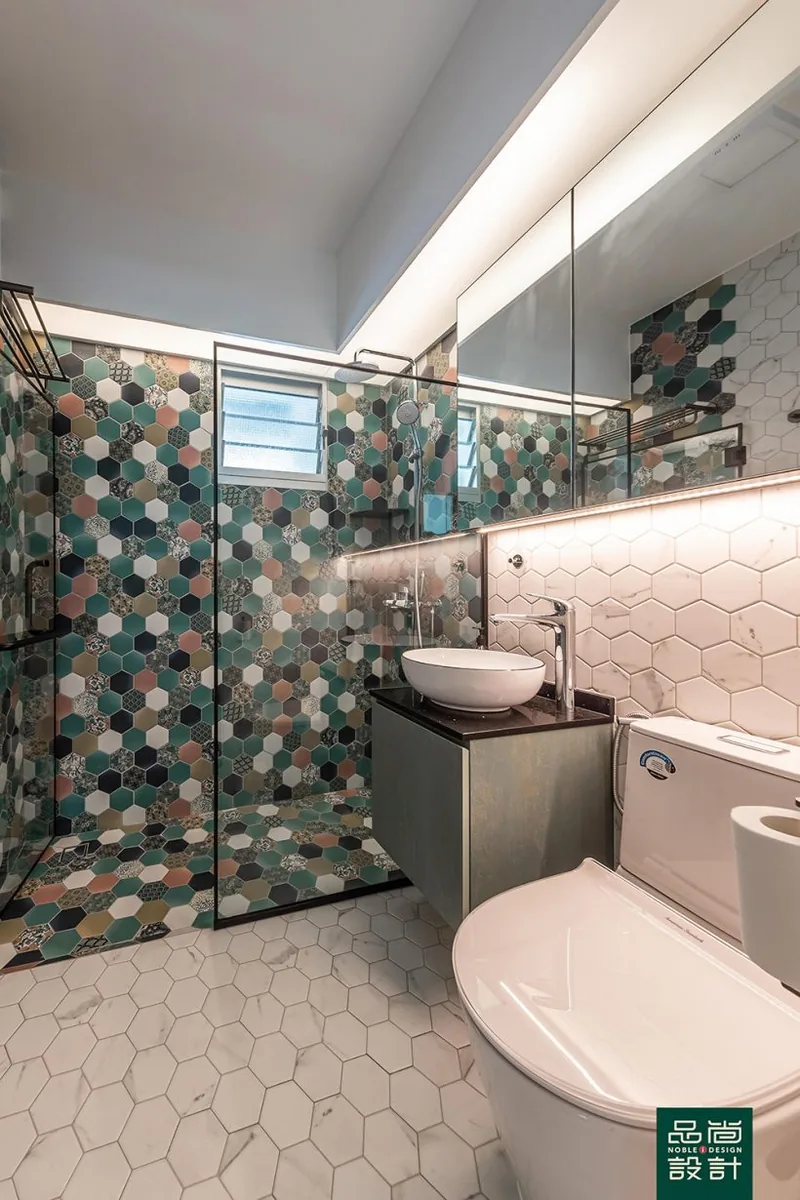
Colour, paint, and the rule that changed in January 2026
The palette works when it is unevenly distributed. A saturated ground on one element — the tile band, a single door, the underside of a shelf — set against lime-white or soft ochre walls reproduces the original balance, whereas three saturated walls do not. Sheen carries as much weight as hue, since a matt wall lets a glazed tile band be the only reflective surface in the room.
Paint compliance changed at the start of 2026. NEA requires that interior paints sold in Singapore contain no formaldehyde, with manufacturers and importers submitting test reports substantiating in-can content below 0.01 per cent weight by weight, while industrial paints and paints for outdoor application are excluded but must be labelled to say that they contain formaldehyde and are for industrial or outdoor use only. That requirement covers paint, not the adhesives inside composite wood panels, so a low-emission specification still depends on the boards chosen behind the joinery.
If the home is a conserved shophouse
Shophouse owners are working under a different authority and a stricter test. URA's conservation guidelines state that all proposed works will need to comply with the conservation guidelines and the Specific Restoration Guidelines, and that Conservation Permission is required before all additions and alteration works and operations of new use can begin.
"The fundamental principle of conservation applicable to all conserved buildings, irrespective of scale and complexity, is maximum Retention, sensitive Restoration and careful Repair - the "3R"s."
— Urban Redevelopment Authority, URA Conservation Principles
Existing dado tiles are treated as original fabric rather than as decoration due for an update. URA's guidelines for Residential Historic Districts state that if the tiles are intact the original tile panel is to be retained, and that where tiles are cracked or missing the options are to replace the missing tiles with tiles matching the original, leave the tile panel as it is, or patch the gaps with colour cement to match the colour of the tiles.
Interior fabric carries constraints too. URA's Residential Historic Districts guidelines record that exposed upper floor structure of timber boards and timber joists is preferred, allow voids of up to 25% of the floor area of each floor of a unit to be introduced, and require false ceilings to sit above the top of any key features such as existing vents, transoms and ceiling-level cornices. A move that is routine in a flat can be a non-starter in Blair Plain, Cairnhill or Emerald Hill, all of which URA lists as Residential Historic Districts.
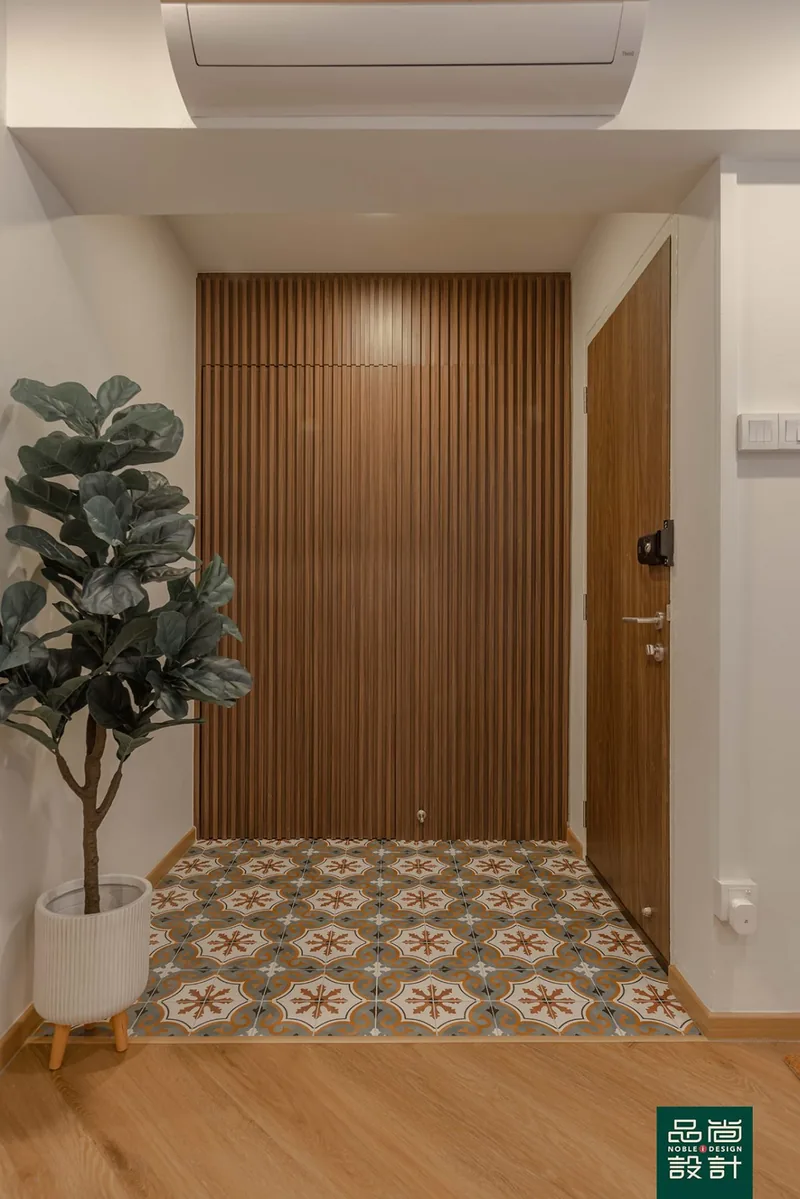
Where restraint saves real money
The restrained version of this style is also the cheaper one. One tile panel set out properly, one carved element, and disciplined paintwork cost a fraction of a fully tiled room, and that version is the one least likely to date. Money saved on tile area is better spent on setting out, on the waterproofing beneath a wet-area panel, and on a contract that protects the deposit.
Deposit protection is measurable rather than a matter of trust. CASE recorded 787 renovation complaints in 2025, down 18.2% from 962 in 2024, with prepayment losses falling 73.8% to S$190,667, and renovation remained the second-highest category for prepayment losses. Under CaseTrust accreditation for renovation businesses, the deposit is capped at a maximum of 20% of total cost, a deposit performance bond is required, and a 12-month workmanship warranty applies; Noble Interior Design Pte. Ltd. is listed in HDB's Directory of Renovation Contractors (DRC Ref: HB-12-5230A, UEN 201722629H) and is CaseTrust-accredited.
- HDB — Renovation Guidelines for Building Works
- MyNiceHome (HDB) — HDB Renovation Guide
- NEA/MSE — No Formaldehyde In Interior Paints From 1 January 2026 (4 March 2024)
- URA — Conservation Guidelines
- URA — Conservation Principles (the 3R principle)
- URA — Planning Parameters and Restoration Guidelines for Residential Historic Districts
- CASE — Media release on 2025 complaints and prepayment losses (Feb 2026)
- CaseTrust — Accreditation for Renovation Businesses
Tell us the flat and when you get the keys.
You will get a written quotation with every line spelled out. Take it and compare it with anyone.
Get a quote