Minimalist and modern house design in Singapore: simple, done properly
Why a minimalist home is a concealment budget rather than a colour scheme, and the HDB, BCA and CaseTrust rules that decide what can actually be hidden.
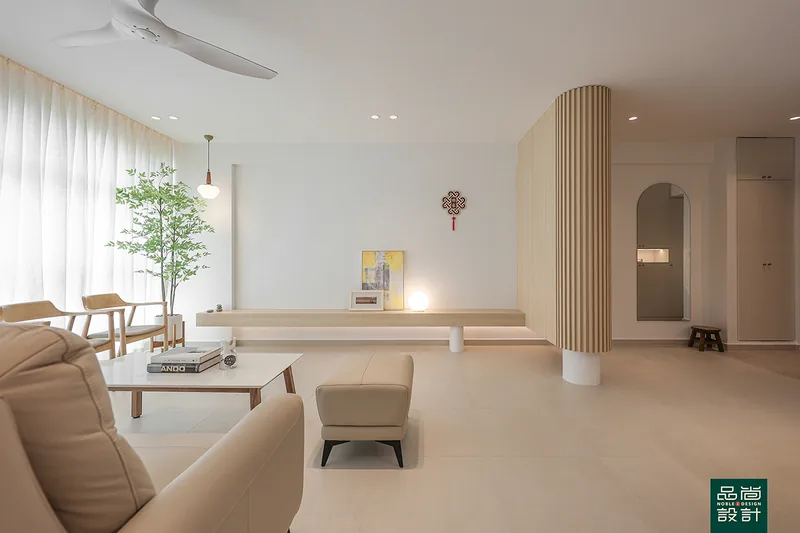
Minimalist and modern house design in Singapore is a concealment problem before it is a visual one. Every uninterrupted surface implies something hidden behind it — conduit, ducting, a drying rack, a household shelter door — and in an HDB flat the available hiding places are fixed by rules that no amount of styling gets around. HDB's electrical works guidelines rule out embedding new wiring in the RC slab, beam, column, wall or wall plaster (https://www.hdb.gov.sg/managing-my-home/renovation-and-maintenance/renovation/renovation-guidelines/electrical-works), so every hidden cable buys a bulkhead, a false ceiling or a carpentry box. The cheap version of the look, which is paint, restraint and good lighting, is often the correct one.
Minimalist and modern house design in Singapore is a concealment problem before it is a visual one. Every uninterrupted surface implies something hidden behind it — conduit, ducting, a drying rack, a household shelter door — and in an HDB flat the available hiding places are fixed by rules that no amount of styling gets around. The cheap version of the look, which is paint, restraint and good lighting, is often the correct one. The expensive version buys concealment rather than taste.
Minimalism is a concealment budget, not a colour scheme
A minimalist room costs money in proportion to how many services it has to swallow. A bedroom with one light point and a window is nearly free to strip back. A living room carrying a fan coil unit, its refrigerant and condensate pipes, a television wall, a curtain track, an electrical distribution board and a household shelter door is where the budget goes, because each of those has to be boxed, panelled or relocated before the room reads as calm.
The useful way to brief a designer is to list what must disappear and rank it. Wiring, the air-conditioner pipe run and the shelter door usually top the list; the distribution board and the service yard door usually do not justify their cost. Ranking the list before the quotation means the concealment items can be cut one at a time without redesigning the whole scheme, which is the difference between a simple room and an expensive-looking one.
Search results for minimalist inspiration are dominated by photographs of new landed houses and show flats, both of which are shot without a household shelter door, a beam downstand or a run of exposed conduit anywhere in frame. Treating those images as a target rather than as a reference is how homeowners end up paying for three carpentry runs to hide services that could have been left visible and painted out.
The wall you want to remove, and the beam that stays
Removing a wall to open up the living and dining area is the single most common move in modern house design here, and it is a permit matter, not a design choice. HDB's renovation guidelines for building works require a permit for demolition of non-load-bearing reinforced concrete elements and for demolition of internal non-structural lightweight partition walls, and require a Professional Engineer for civil or structural works to supervise the demolition of the reinforced concrete elements.
Demolition of internal block/brick walls, Drywalls or Ferrolite walls is allowable up to the underside of the RC beam/ slab only.
That single line kills the seamless open plan most people have in mind. The wall can go; the beam above it stays, as a downstand that runs across the new opening at a lower level than the rest of the ceiling. Any minimalist scheme in a flat therefore has to either express that beam honestly, or absorb it into a ceiling drop that lowers the whole zone to match — and the second option costs height across the entire room to hide one strip.
Doing it without approval is an offence, not a fine-print risk. The Housing and Development (Renovation Control) Rules require the flat owner to engage a registered renovation contractor and, where prior written approval is required, to obtain a renovation permit from the Board first, and rule 3(2) provides that a person who contravenes that "shall be guilty of an offence and shall be liable on conviction to a fine not exceeding $5,000".
There is no public database that tells a homeowner which specific walls in their own flat may be removed. What exists is HDB's own evaluation at application stage: HDB states on its renovation permit page that it evaluates certain renovations such as demolition of walls, that the contractor must submit the flat's floor plan showing the proposed work with the electronic application, and that an owner without the plan from the sales brochure has to buy a copy of the floor plan at $5.
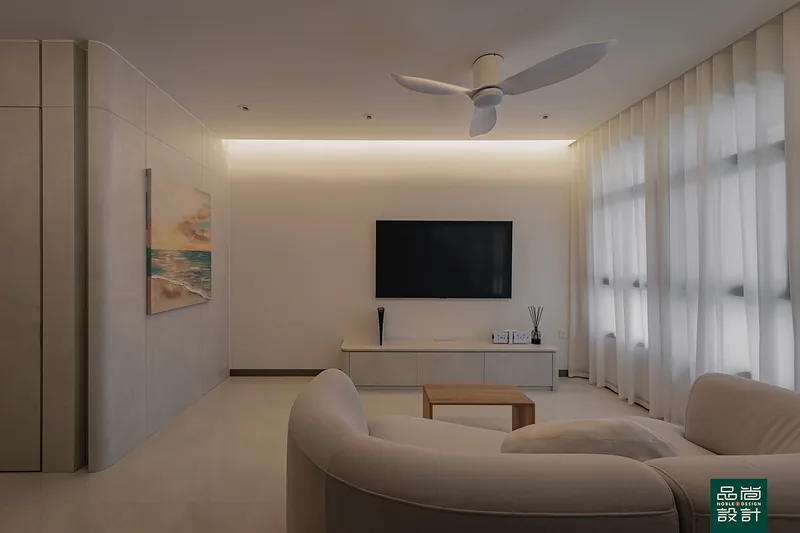
Where the wires go when you refuse to see them
Here is the negative finding that most minimalist schemes are quietly built on top of: chasing wiring into the structure is not available in an HDB flat. HDB's electrical works guidelines state that for additional lighting points, fan points, 13amp power points, extension of wiring or rewiring there is to be "no embedding of wiring (housed in metal/ high impact PVC conduit) in RC slab, beam, column, wall, in wall plaster or other finishes".
The consequence is concrete. Surface conduit or trunking, a false ceiling, a bulkhead, or a carpentry box are the only places a new cable can hide, and every additional light point in a minimalist lighting plan buys one of them. A scheme with fourteen downlights and no visible switch plates is not a restrained scheme; it is a heavily built one, and it should be priced as such.
The same HDB electrical guidelines cap a ceiling fan at 6kg and require a clear height from the finished floor level to the fan blades of at least 2.4m, which is worth checking before a ceiling drop and a fan are specified for the same room. Two elements competing for the same headroom is the most common clash in an otherwise simple plan.
Surfaces, tolerances, and why flush details fail
Minimalism is a tolerance discipline. Shadow gaps, flush skirtings, handleless doors and continuous laminate runs all expose millimetres that a skirting board and an architrave were invented to forgive, and the room may not have those millimetres to give. HDB's building works guidelines cap the total thickness of internal wall finishes including plaster at 25mm, and cap wall finishes laid over existing wall finishes using adhesives at 13mm with no third layer permitted, which limits how far a wall can be built out to true up an out-of-plumb surface.
Handleless carpentry is the detail that most often disappoints. A push-to-open drawer with a 2mm reveal reads beautifully on day one and reads as an inconsistent gap after a year of humidity movement in a home that runs air-conditioning intermittently. Wider, deliberately expressed reveals age better than tight ones, and a single continuous horizontal recess is more forgiving than a grid of small equal gaps.
A feature wall inside a pared-back scheme is not automatically a contradiction, but it has to be the only gesture in the room. One material change — fluting, micro-cement, a full-height timber panel — behind the bed or in the entry hallway can carry a whole flat. The same wall plus a ceiling cove plus a contrasting floor is three themes arguing with each other, which is how a scheme drifts from restrained to merely busy.
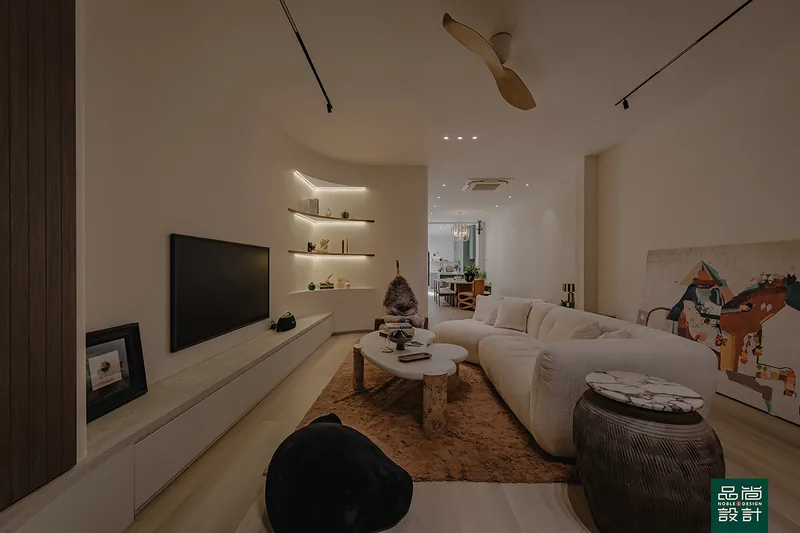
Landed and condo: same discipline, different approvals
For a landed property, the approvals run through a different authority. The Building and Construction Authority states on its building works not requiring approval page that insignificant building works do not require plan submission to BCA, and that private property owners should engage a Qualified Person — registered as an architect with the Board of Architects or as a professional engineer with the Professional Engineers Board, holding a valid practising certificate — to advise on the clearances required from BCA and other relevant authorities.
Condominium units add a management corporation layer on top of that. The same BCA page notes that building works in strata-titled developments such as condominiums might require the MCST's approval, and that owners must observe other applicable rules including MCST by-laws. Working hours, deposits and permitted trades in a condominium therefore come from that development's own by-laws rather than from a single national rule, so they have to be read before the programme is fixed.
What to spend on, and who to sign with
Price the concealment separately from the finish. Ask for as their own lines, so the cost of the open plan is legible next to the cost of the look.
Payment structure is where these projects most often go wrong, because the visible work happens late. CASE recorded 787 renovation complaints in 2025, down 18.2% from 962 in 2024, with prepayment losses falling 73.8% to S$190,667 from S$728,813.76, according to its 2025 complaints media release. CASE also reported that about 97% of 2024's 962 renovation complaints were against contractors that were not CaseTrust-accredited, in its 2024 release.
The CaseTrust renovation criteria cap the initial deposit at a maximum of 20% of total cost, require a 12-month workmanship warranty and require a deposit performance bond, per CASE's accreditation page. Noble Interior Design Pte. Ltd. is listed in HDB's Directory of Renovation Contractors (DRC Ref: HB-12-5230A, UEN 201722629H) and is CaseTrust-accredited. If a dispute does end up in front of the Small Claims Tribunals, the Small Claims Tribunals Act 1984 defines the prescribed limit as $20,000 and the prescribed extended limit as $30,000, with the higher figure available only where the parties agree by a memorandum signed by them, and bars a claim brought after the expiry of 2 years from the date the cause of action accrued.
- HDB — Renovation Guidelines for Building Works (walls, demolition permit and PE supervision, wall finish thickness 25mm/13mm)
- HDB — Renovation Guidelines for Electrical Works (no embedding of wiring; ceiling fan 6kg and 2.4m clear height)
- HDB — Application for a Renovation Permit (HDB evaluation for demolition of walls; floor plan submission; floor plan copy at $5)
- Housing and Development (Renovation Control) Rules (rule 3, fine not exceeding $5,000)
- BCA — Building works not requiring approval (insignificant building works, Qualified Person, MCST approval and by-laws)
- CASE — 2025 complaints media release (787 renovation complaints, prepayment losses S$190,667)
- CASE — 2024 prepayment losses media release (~97% of complaints against non-accredited contractors)
- CaseTrust — Accreditation for renovation businesses (20% deposit cap, 12-month warranty, deposit performance bond)
- Small Claims Tribunals Act 1984 (prescribed limit $20,000; prescribed extended limit $30,000; 2-year limit)
Tell us the flat and when you get the keys.
You will get a written quotation with every line spelled out. Take it and compare it with anyone.
Get a quote