The latest false ceiling designs, and which ones are worth the ceiling height
HDB's 2.4m clearance rule, where the air-conditioner condensate forces a bulkhead, cove versus L-box, access panels, and which ceiling details have aged badly.
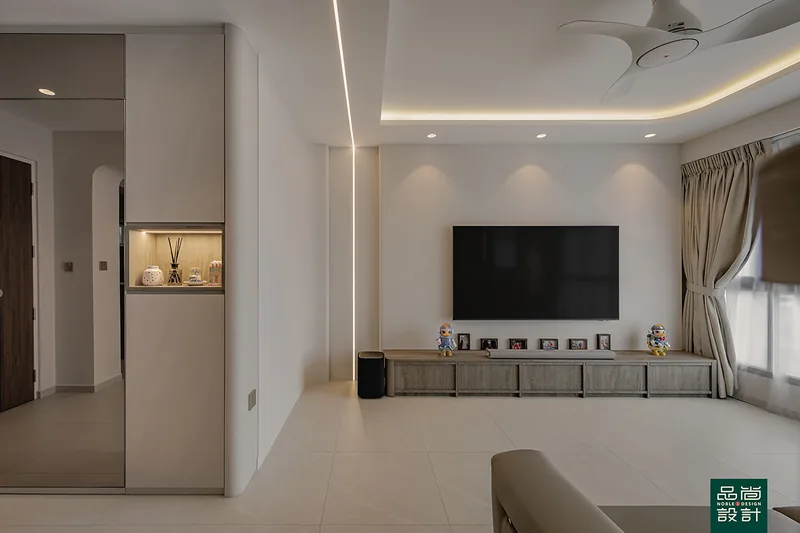
A false ceiling in an HDB flat must leave at least 2.4 metres of clearance measured from the finished floor level, according to HDB's renovation guidelines for building works (https://www.hdb.gov.sg/managing-my-home/renovation-and-maintenance/renovation/renovation-guidelines/building-works). The same HDB page publishes no standard floor-to-ceiling dimension for flats, so the starting height has to be measured in the room rather than looked up. A partial drop that follows the air-conditioner pipe run costs almost no usable height. A flat plane across the whole living room costs the entire margin.
- The only number that is not negotiable
- Where the drop is forced: the fan coil and its condensate
- Cove versus L-box: what each one actually does
- What is current, and what has aged badly
- Access panels: the part left out and regretted
- Hallway feature walls: still current, but not the version you remember
- What to cut when the quotation comes back
A false ceiling in an HDB flat must leave at least 2.4 metres of clearance measured from the finished floor level, according to HDB's renovation guidelines for building works. Because the margin between a flat's slab soffit and that floor is small, the useful question is not which ceiling design is fashionable but which one earns the height it consumes. A partial drop that follows the air-conditioner pipe run costs almost no usable height. A flat plane across the whole living room costs the entire margin.
The only number that is not negotiable
For installation of false ceilings, the minimum clearance height of 2.4 metres measured from finished floor level (not applicable for toilets and bathrooms).
Here is a negative finding worth stating plainly: that page sets a minimum clearance to be preserved, not a starting height, and it publishes no standard floor-to-ceiling dimension for HDB flats. A ceiling-height figure quoted in a renovation article therefore does not come from that page, and no single figure describes every block. Measure the actual soffit in the room before any ceiling design is drawn, and measure it in at least three places, because beam soffits already sit lower than the slab between them.
The governing measurement is the lowest point of the finished surface, not the average: where a beam crosses a room, the design either steps around it and accepts a visible level change, or matches its underside and pulls the whole room down to the beam. Fans compete for the same headroom. The HDB electrical works guidelines cap a ceiling fan at 6kg and require a clear height of at least 2.4m from the finished floor level to the fan blades, so a fan and a drop in the same room belong on one section drawing rather than in two separate conversations.
Where the drop is forced: the fan coil and its condensate
Most ceiling boxing in a flat exists for one reason, and it is not aesthetics. The indoor fan coil unit produces condensation water that has to run away under gravity, and HDB's air-conditioner installation guidelines require that all piping for the air-conditioner be run internally, that all pipe joints be insulated to prevent condensation and dripping of water, and that condensation water be properly discharged into a nearby floor trap in the flat. Those same HDB guidelines state that air-conditioner pipe must not be embedded in reinforced concrete slabs, columns or beams.
A drain that falls continuously gets lower as it travels. The bulkhead hiding it therefore has to deepen along its length, and the deepest point — usually where the run reaches the toilet or service yard trap — is the point that decides whether the room still clears 2.4 metres. Positioning the fan coil close to a floor trap is worth more height than any amount of clever ceiling detailing, and it is a decision made at layout stage, not at ceiling stage.
Condensate pumps can shorten a run, at the cost of a moving part above finished plaster, an audible hum in a quiet bedroom, and a service item that needs an opening to reach. HDB adds one more constraint in its building works guidelines: no gas pipe is to be enclosed within the false ceiling, which rules out hiding the kitchen gas run inside the boxing.
Cove versus L-box: what each one actually does
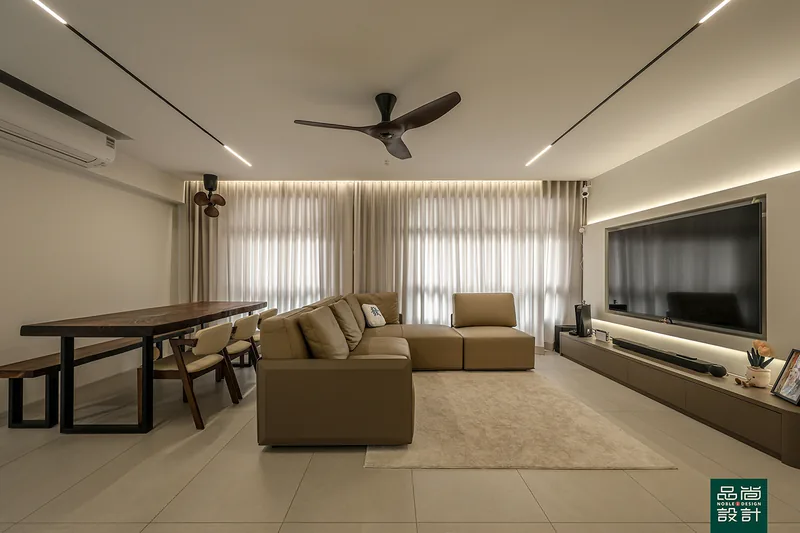
A cove is a recessed channel, usually at the junction of the drop and the wall, holding a concealed strip that washes light upward across the ceiling plane. Because that light grazes the surface at a shallow angle, it exposes every ripple, board joint and skim defect above it, which is why a cove is only worth doing where a new, properly flatted plane is being built anyway. A cove throws light up and gives ambience; it does no task work at all.
An L-box is a perimeter box that drops from the soffit and returns inward, forming an L in section. The top channel usually carries the concealed uplight, and the underside carries downlights, a curtain track, or both. It takes more plan depth than a cove but earns it by hiding the pipe run, the curtain hardware and the surface conduit that cannot be buried in the structure.
The choice follows the services, not the taste. If a pipe run or a curtain track already travels along that wall, build the L-box, because the box is being paid for regardless and the light is nearly free once it exists. Doing both, on all four sides of one room, is the most common way to spend money on losing height.
What is current, and what has aged badly
The latest false ceiling design language in Singapore homes is subtractive rather than decorative. A shadow gap where the drop meets the wall instead of a moulded cornice, a recessed channel carrying magnetic track so fittings can be moved later, plaster-in linear profiles that read as a slot rather than a fixture, and a partial island drop over the dining table are the details currently doing well. Matte paint on the ceiling plane matters more than any of them, because sheen is what makes a flat surface look uneven.
What has aged badly is easy to list: deep moulded cornices with rope light behind them, four-sided perimeter boxing in every room, a grid of downlights spaced by convention rather than by task, gloss panelling and mirrored strips. None of it is prohibited or dangerous; it simply dates a home to the decade it was installed in, and consumes height to do so.
Materials constrain the fashionable options more than most inspiration images admit. HDB requires that non-combustible materials be used for false ceilings, cornices, pelmet and decorative panels, and that fasteners and connectors fixing the ceiling to the underside of the reinforced concrete slab not exceed 6mm in diameter and 40mm in penetration depth. The timber slat ceiling that shows up constantly in overseas photographs is therefore usually delivered here as a wood-look aluminium batten or a laminate face on a non-combustible substrate.
Access panels: the part left out and regretted
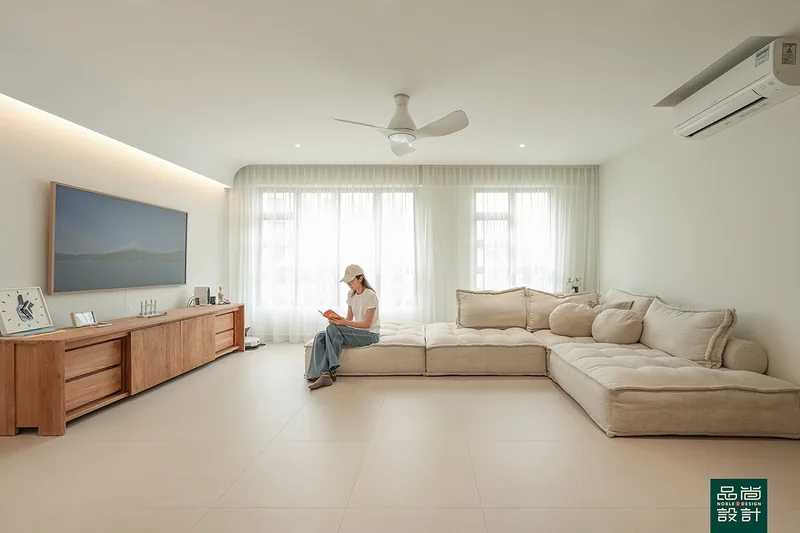
HDB is direct about who pays when something above the ceiling needs attention:
Flat owners are responsible for the removal and reinstatement of the false ceilings, cornices, pelmet and decorative panels for inspection and maintenance.
— HDB, Renovation Guidelines for Building Works
Some access openings are mandatory rather than sensible. Where false ceilings are provided outside the household shelter and below the ventilation sleeves, HDB requires perforated access panels of minimum size 600mm x 600mm positioned directly below each ventilation sleeve, and requires that where a reinforced concrete beam, structure or service fronts the fragmentation plate of a ventilation sleeve, the clear distance between them be at least 500mm. Where a new ceiling is added onto the HDB-provided false ceiling on a topmost floor with a pitched roof, the same guidelines require a minimum removable access opening of 600mm x 600mm and state that removal of the roof ceiling originally provided by HDB, partially or fully, is strictly not allowed.
Beyond the mandatory ones, put an opening at every drain trap, isolating valve and junction box. A flush magnetic panel skimmed and painted to match disappears far better than a stamped plastic frame, and costs a fraction of cutting into finished plaster two years later. Owners in older blocks should also note HDB's warning that buildings constructed before 1991 may have asbestos-containing materials, more commonly found in pitch roof buildings, and that flat owners on the top-most floor should refer to the National Environment Agency before carrying out works on the false ceiling.
Hallway feature walls: still current, but not the version you remember
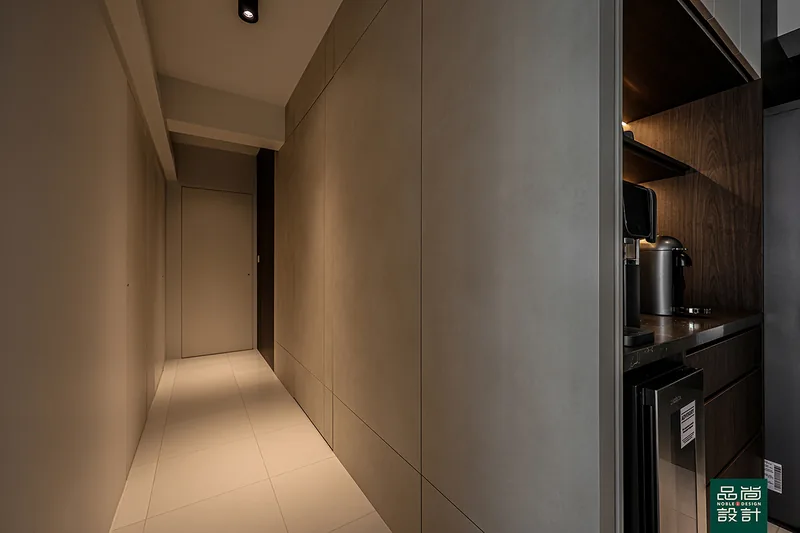
A hallway feature wall still works, and the reason is geometric rather than fashionable. A corridor is the one place in a home where a wall is viewed head-on, at a fixed distance, and never sat against, so relief and grazing light read cleanly there in a way they never do behind a sofa.
What is over is the printed mural, the moulded three-dimensional brick panel and the high-gloss marble-effect laminate. What survives is one material change with real depth — fluting, textured plaster, a single tile format laid tight — and nothing competing in that sightline. Thickness is capped: HDB limits wall finishes laid over existing wall finishes using adhesives to 13mm with no third layer, and internal wall finishes including plaster to 25mm.
The household shelter wall is frequently the hallway wall, and it has its own rules. HDB permits applying spatterdash or equivalent to the external face of household shelter walls only, to provide a rough surface for feature wall panels or wall tiles, and lists hacking on the external face of a shelter wall for mounting feature wall panels or wall tiles among the works not permitted. Any carpenter quoting a fixed panel on that wall should be told which face they are working on before they price it.
What to cut when the quotation comes back
Cut the overhead work before cutting the joinery. Boxing a bedroom with no pipe run through it is the purest discretionary spend in a renovation, and dropping to a bulkhead over the wardrobe plus one good surface-mounted fitting usually costs nothing in how the room reads. Price it as so the two decisions can be taken separately.
Whoever builds it has to be registered. Noble Interior Design Pte. Ltd. is listed in HDB's Directory of Renovation Contractors (DRC Ref: HB-12-5230A, UEN 201722629H) and is CaseTrust-accredited. HDB writes on its contractor page that it "does not endorse nor guarantee the quality of their works", so confirm a registration against the open dataset and judge the workmanship separately.
- HDB — Renovation Guidelines for Building Works (2.4m false ceiling clearance, non-combustible materials, no gas pipe enclosed, 6mm/40mm fasteners, owner responsible for removal and reinstatement, household shelter access panels and spatterdash, pre-1991 asbestos note, wall finish thickness)
- HDB — Renovation Guidelines for Air Conditioner Installation Works (internal piping, insulated joints, condensation water to floor trap, no embedding in RC)
- HDB — Renovation Guidelines for Electrical Works (ceiling fan 6kg, 2.4m clear height to blades)
- HDB — Directory of Renovation Contractors
- HDB — Looking for renovation contractors ("HDB does not endorse nor guarantee the quality of their works")
- data.gov.sg — HDB Directory of Renovation Contractors open dataset
Tell us the flat and when you get the keys.
You will get a written quotation with every line spelled out. Take it and compare it with anyone.
Get a quote