Small HDB flat ideas that actually add usable space
What genuinely adds usable space in a small HDB flat: HDB's 50mm floor and 13mm overlay caps, the 2.4m false-ceiling clearance, permit and Professional Engineer rules for demolition, and why a platform bed cannot legally store anything.
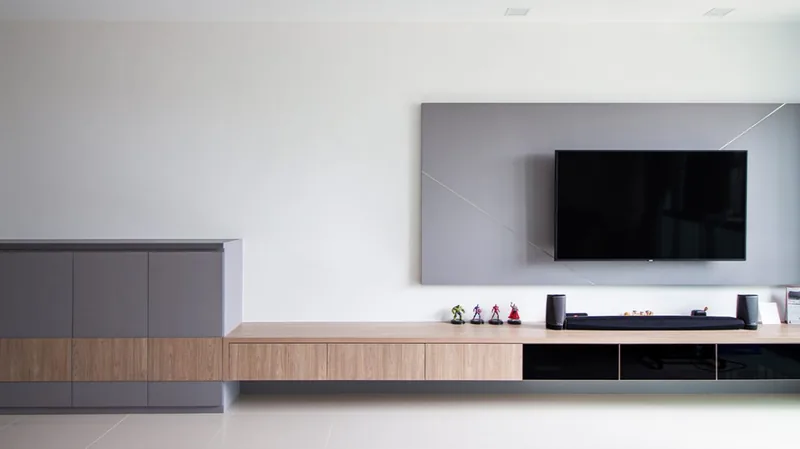
Usable space in a small flat comes from opening blocked wall runs, keeping floor levels flat and cutting circulation waste, not from adding built-in volume. HDB requires approval and Professional Engineer supervision to demolish non-load bearing reinforced concrete elements, caps floor finishes and screed at 50mm in total, caps adhesive-laid overlay at 13mm inclusive of adhesive, and requires a false ceiling to keep a minimum clearance height of 2.4 metres from finished floor level. Raised platforms are the most common false economy: HDB states that no storage is allowed in the void within the platform and floor.
- Usable space is circulation, not floor area
- Removing a wall: permit, engineer, and what the space actually buys
- Adding a room: the ventilation rule that decides whether a partition is legal
- Floors: 50mm, 13mm, and the platform that cannot store anything
- The ideas that quietly shrink a small flat
- Getting it built by someone who can be checked
A small flat gains usable space in three ways: by opening the partitions that chop a long wall into stubs, by keeping the floor flat and the ceiling clear, and by spending less of the plan on circulation. HDB's renovation guidelines for building works set the outer edge of all three: a permit plus Professional Engineer supervision before any non-load-bearing reinforced concrete element is demolished, a 50mm cap on the combined thickness of floor finishes and screed, and a minimum clearance of 2.4 metres under a new false ceiling. The small HDB design ideas that survive contact with those limits are mostly subtractive — fewer thresholds, fewer level changes, fewer doors swinging into the room.
Usable space is circulation, not floor area
Measure the flat before drawing anything, and measure the things a floor plan hides: the clear run of wall between skirtings, the depth of every beam drop, the sill height of each window, the position of every floor trap, and the arc each door sweeps when it opens. A 3-room flat and a 4-room flat can have the same living room area and a completely different amount of furnishable wall, because one has a beam and a service duct eating the only run long enough for a sofa.
Circulation is the budget being spent. A walkway used daily needs enough width for a person carrying laundry to pass an open appliance door, so the deepest drawer, the oven door and the wardrobe door decide the aisle, not the tile pattern. Swapping two inward-swinging doors for one sliding door or a pair of pocket doors returns a usable pocket of floor in each room without touching a single wall.
Sightline is the cheapest illusion of space and the easiest to get wrong. Keeping the tallest carpentry on one side of a room and holding the opposite wall to shallow, low elements makes a room read wider; splitting tall units across both walls makes the same room read as a corridor.
Removing a wall: permit, engineer, and what the space actually buys
HDB treats demolition as a structural event rather than a finish. Under the building works guidelines, demolition of non-load bearing reinforced concrete elements such as partition walls, party walls, stiffeners, lintols or hangers may only be carried out after obtaining HDB's approval, requires a Professional Engineer for Civil or Structural works to supervise the demolition works, and requires that Professional Engineer to ensure proper repair of the affected reinforced concrete structural elements. Lightweight walls are not exempt from approval either: hollow block, brick, Drywall and Ferrolite walls may only be taken down after approval, only up to the underside of the reinforced concrete beam or slab, and demolition of a block or brick wall should commence from the top down.
One instruction in HDB's building works guidelines is worth memorising before anyone swings a hammer:
"In the event that steel bars are discovered during the course of the demolition, the works has to be stopped and HDB has to be informed immediately"
— HDB, Renovation Guidelines for Building Works
Engaging the right contractor is a legal requirement, not a preference. The Housing and Development (Renovation Control) Rules require a flat owner to engage a contractor listed in HDB's Directory of Renovation Contractors, and a breach carries a fine of up to S$5,000. The directory is published as an open dataset on data.gov.sg, searchable by company name or UEN, so verification takes about a minute.
Removing a bedroom wall buys light and sightline and costs a wall run. In a small flat that trade is often negative: the wall that vanished was the only place a wardrobe, a bookcase or a bed headboard could go. A widened opening, a half-height wall with glazing above, or a sliding partition usually delivers most of the openness while keeping the storage wall — and costs less than.
Adding a room: the ventilation rule that decides whether a partition is legal
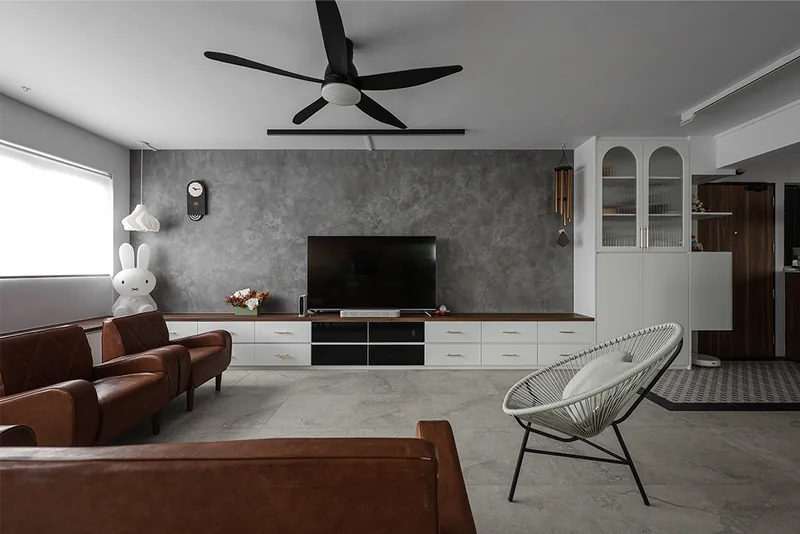
Erecting a gypsum partition or a 63mm hollow block wall needs no HDB permit, but the conditions attached to it are strict, and two of them kill most subdivided-bedroom sketches. HDB requires that adequate natural lighting and ventilation be provided if creating a room for habitation, and that the fire escape route be direct — for example from bedroom door to main exit door — and not pass through another room. A partition that leaves the new room windowless, or that turns an existing bedroom into a space you can only leave by walking through a second bedroom, fails on the guidelines before it fails on comfort.
Construction limits apply to both partition systems. Only one layer of 63mm hollow block or 80mm thick glass block can be erected, a reinforced concrete lintol should be provided to support the hollow block across any opening such as a door or window, and all fasteners and connectors used for a gypsum partition must not exceed 6mm in diameter and 40mm in penetration depth. A 40mm anchor restrains a panel; it does not carry a loaded shelf, which is why storage inside a new partition should transfer its weight to the floor.
Choosing between the two systems is a real trade-off. Hollow block is heavier, wetter, slower and hard to alter, but it takes tiles and it blocks sound better; a double-layer gypsum partition with mineral wool in the cavity is fast, dry, thinner and reversible, and it is the right answer when the wall may move again in five years.
Floors: 50mm, 13mm, and the platform that cannot store anything
Overlaying tiles is the quiet space-saver in a small flat, and HDB caps it precisely. Laying floor finishes over existing floor finishes using adhesive only needs no permit, provided there is only one layer of existing floor finishes including cement screed, the thickness of the new floor finishes inclusive of the adhesive does not exceed 13mm, and no tampering of the floor trap takes place. Replacement of floor finishes such as ceramic, homogeneous, terrazzo or marble tiles requires a permit, and the total thickness of floor finishes and screed must not exceed 50mm.
Overlay is frequently the right call, and not only because it is cheaper. Hacking sound tiles generates days of noisy work — permitted only 9am to 5pm on weekdays under the HDB renovation guide on MyNiceHome — plus debris, and in wet areas it disturbs waterproofing. Bathroom and toilet floor finishes may only be replaced after the first 3 years from the date of completion of the block, which makes overlay the only route in a new BTO bathroom.
Raised platforms deserve the bluntest warning in the guidelines. HDB recommends a room height of minimally 2.4m for a hardwood platform on floor, requires the side of the platform to be sealed and the void between timber joists to be left unsealed by cement or other materials, requires a minimum 1m safety barrier height from the top of the platform to the window sill or parapet, and states plainly:
"No storage is allowed in the void within the platform and floor"
— HDB, Renovation Guidelines for Building Works
A platform bed therefore buys a raised sleeping deck and a lower ceiling, not a storage box. Topping up a floor in a kitchen, bathroom, toilet or balcony with lightweight screed or block is a permit item, and the overall loading onto the existing floor should not exceed 120kg per square metre, which rules out heavy infill to chase a level threshold.
The ideas that quietly shrink a small flat
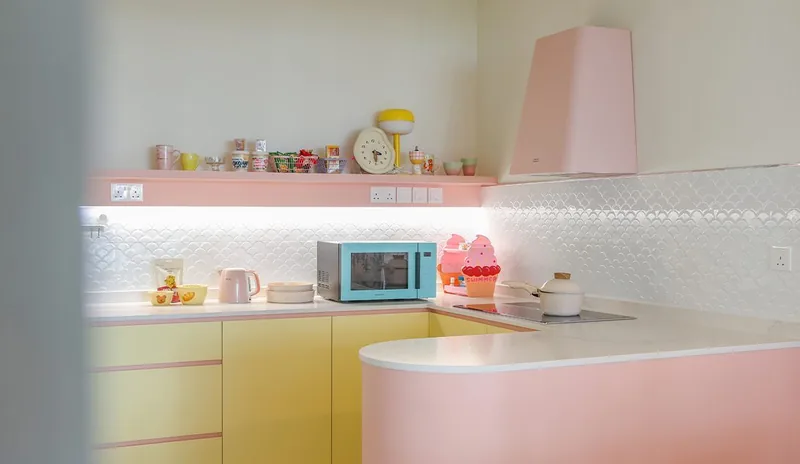
Full-height feature walls in the living room consume depth along the longest wall in the flat, which is the wall most likely to be needed for seating or storage. Deep bulkheads to hide a single pipe run do the same overhead: a false ceiling must keep a minimum clearance height of 2.4 metres measured from finished floor level, and every millimetre below that is taken out of the tallest wardrobe the room can hold. Built-in beds and fixed benches lock a layout in place for a decade and rarely survive a change of household.
Bespoke carpentry in irregular shapes is the other silent cost. A straight run of standard-depth cabinets in the same volume costs materially less than a chamfered, curved or stepped version of it, and the difference is. Spend that premium once, on the one piece that solves a real geometric problem, rather than across every room.
Getting it built by someone who can be checked
Contractor selection is a measurable risk in Singapore, not a matter of taste. CASE recorded 787 renovation complaints in 2025, down 18.2% from 962 in 2024, and reported that renovation prepayment losses fell 73.8% to S$190,667 in its 2025 complaints media release. CASE also reported that about 97% of the 962 renovation complaints in 2024 were made against contractors that were not CaseTrust-accredited.
Listing alone is not an endorsement, and HDB says so directly: the agency does not endorse or guarantee the work of contractors in its directory. Noble Interior Design Pte. Ltd. is listed in HDB's Directory of Renovation Contractors (DRC Ref: HB-12-5230A, UEN 201722629H) and is CaseTrust-accredited, and the same two checks — directory listing, accreditation status — can be run on any firm quoting for a small flat before a deposit changes hands.
- HDB — Renovation Guidelines for Building Works
- HDB Renovation Guide — MyNiceHome
- Housing and Development (Renovation Control) Rules
- HDB — Looking for Renovation Contractors
- data.gov.sg — Directory of Renovation Contractors dataset
- CASE — 2025 complaints media release (Feb 2026)
- CASE — 2024 prepayment losses media release
Tell us the flat and when you get the keys.
You will get a written quotation with every line spelled out. Take it and compare it with anyone.
Get a quote