Value engineering: what to cut without regretting it
How to reduce a Singapore renovation budget without buying rework — which cuts are safe, which are false economies, which are illegal, and what can be deferred to a second phase.
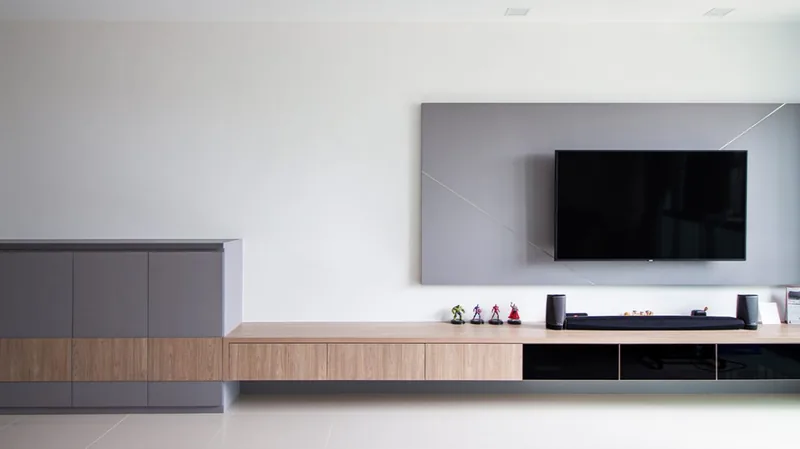
Value engineering a Singapore renovation means cutting the items that can be redone cheaply later and protecting the items that get buried under something else. Finishes, carpentry quantity, feature walls, false ceilings and appliance upgrades are recoverable decisions; waterproofing, electrical wiring, substrate preparation and anything sealed behind tile or plaster are not. The single most reliable saving is reducing the running feet of built-in carpentry rather than downgrading its specification, because carpentry is quantity-driven and the cheap version of a cabinet fails at the hinge and the edge banding. Cuts that remove a licensed trade or a required permit are not savings at all, since the flat owner carries the reinstatement and the penalty.
- The one rule that governs every renovation cut
- Cuts that are almost always safe
- Carpentry: cut quantity before specification
- Overlay instead of hacking, when the flat allows it
- What must never be value engineered
- Cuts that are not savings at all
- Phasing: what genuinely waits, and what never can
- Protecting a lean budget from rework and dispute
The one rule that governs every renovation cut
Value engineering is not the search for cheaper materials. Value engineering is the discipline of deciding which items can be changed later without demolishing something else, and spending the remaining money on the items that cannot. A laminate door front can be replaced in a weekend in year six. A waterproofing membrane cannot be replaced without stripping the tiles, the screed and the sanitary ware above it.
An affordable renovation Singapore households do not come to regret therefore has a specific shape: generous where work is buried, restrained where work is visible, and explicitly incomplete in places that can be finished in a second phase. Sequencing decides reversibility, so the test to apply to each line is simple — if this is wrong in five years, what else has to come out to fix it?
Cuts that are almost always safe
Finishes are the safest category because replacing them touches nothing structural. Painting is the clearest example: from 1 January 2026 the National Environment Agency requires interior paints sold in Singapore to contain no formaldehyde, with in-can content below 0.01% weight by weight (NEA), so a compliant paint is now the baseline product rather than a premium one and paying extra for the claim buys nothing.
Feature walls, decorative ceiling coves, panelled TV consoles and headboard carpentry are all deferrable. So are loose furniture, curtains and blinds, and light fittings where the electrical point has been installed and capped correctly. Keeping the existing layout is the largest safe cut of all: leaving walls, the kitchen position and the toilet positions where they are removes hacking, disposal, plumbing diversion, waterproofing and reinstatement in one decision.
Carpentry: cut quantity before specification
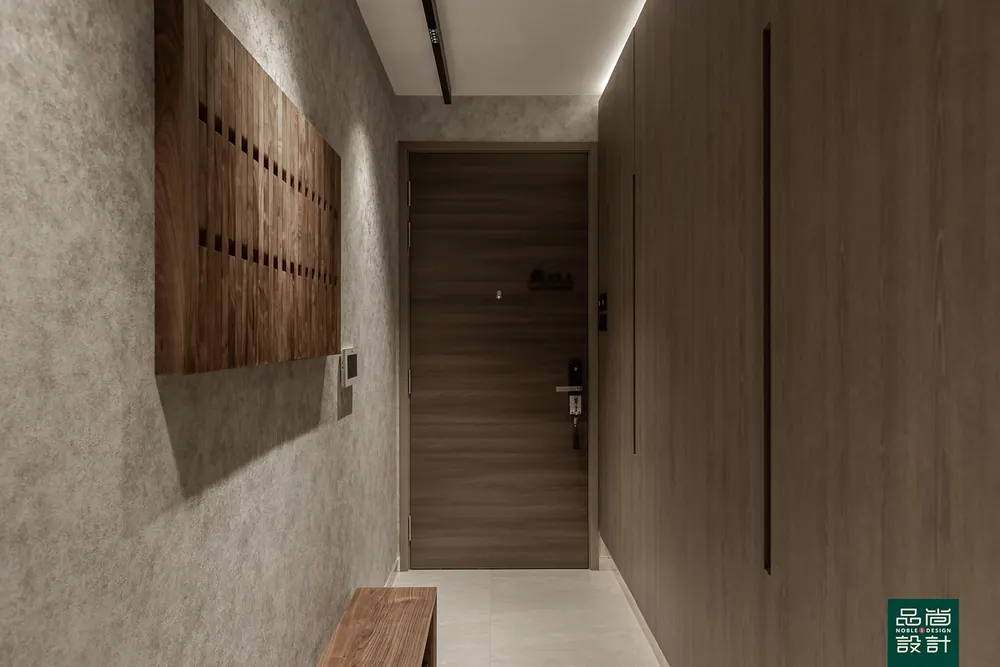
Carpentry is the largest single trade in most quotations and the most compressible, but the compression has to come from the right axis. Reducing the run — a shorter kitchen tall unit, one wardrobe instead of two, open shelving in the study — removes carcass, hardware, fabrication and installation together. Downgrading specification on the same run removes only material cost and moves the failure forward: a thin particle board carcass under a sink swells at the base, unbranded runners sag under load, and edge banding that lifts cannot be repaired without replacing the door.
The practical compromise is to keep specification high where water, weight and daily cycles meet — the sink cabinet, the wardrobe drawers, the kitchen base units — and to accept plain fronts, no soft-close on top-hung doors that are opened twice a year, and unbuilt volume above head height, where a stool is needed anyway.
Overlay instead of hacking, when the flat allows it
Overlaying new flooring over the existing floor is often the correct answer rather than the compromise answer, because it removes demolition labour, debris haulage, screed reinstatement and roughly a week of programme. HDB permits overlay under conditions a homeowner can check personally before agreeing to it:
- There should be only 1 layer of existing floor finishes including cement screed before proceeding to lay the additional layer of floor finishes - Thickness of the floor finishes inclusive of the adhesive must not exceed 13mm - No tampering of the floor trap is allowed - Work should not result in backflow or lateral seepage into the bedroom
Three site facts decide whether overlay is genuinely available. Tapping the existing floor reveals hollow tiles, which indicate a debonded screed that will telegraph movement through anything laid on top. Door leaves and their undercuts have to absorb the added build-up, and thresholds at bathrooms must not end up lower than the floor outside them. Where those checks pass, overlay is the better buy; where they fail, hacking is not an upsell but the only method that works.
What must never be value engineered
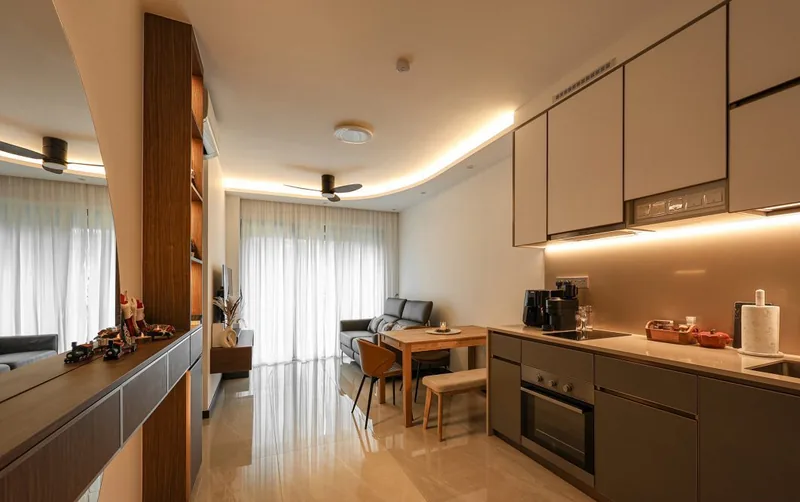
Buried work sets the ceiling on how long a fit-out lasts. Bathroom floors require pre-packed waterproofing screed and a waterproofing membrane before new finishes are laid, with the membrane upturned a minimum of 150mm from finished floor level against the walls, kerbs and pipes (HDB building works guidelines). A membrane trimmed at the tile line saves a small amount and puts the household in a leak dispute with the neighbour below.
Electrical wiring in an older flat is the second untouchable. HDB states that wiring in a flat has a limited life span, estimated at an average of 25 years for PVC electrical cables, and that all wiring installation work must be carried out by an Energy Market Authority licensed electrical worker with SP Services Form CS/5H endorsed by HDB submitted for testing of new wiring (HDB electrical works guidelines). Deferring a rewire in a flat whose cabling is past that age means chasing walls again after the flat is finished.
Substrate preparation is the third untouchable. Self-levelling under vinyl, spatterdash keying before wall tiling, and screed removal where topping up is proposed are all invisible on handover day and decide whether the visible finish stays flat and bonded. HDB caps the total thickness of floor finishes and screed at 50mm and wall finishes including plaster at 25mm, which means a levelling problem ignored at the substrate stage cannot simply be buried in a thicker bed later.
Cuts that are not savings at all
Some reductions transfer cost to the flat owner rather than removing it. Engaging a contractor who is not listed in HDB's Directory of Renovation Contractors is the clearest: the Housing and Development (Renovation Control) Rules require owners to engage a listed contractor and provide for a fine of up to S$5,000 (Singapore Statutes Online), and unauthorised work can be ordered reinstated at the owner's expense.
Statutory trades cannot be substituted with a cheaper crew. Window installation and replacement requires a BCA approved window contractor listed in HDB's directory, sanitary and water service works require a PUB Licensed Plumber, air conditioners require a BCA trained condensing unit installer, and a main entrance door along a fire escape route must be half-hour fire-rated, with a self-closing device on the frame and an accreditor's label on the door. Skipping the HDB permit is not a saving either, since permit conditions are the basis on which the works are lawful at all.
Deposit structure is the last false economy. A larger upfront payment in exchange for a discount removes the leverage that makes the rest of the job work: CaseTrust caps initial deposits at a maximum of 20% of total cost, requires a deposit performance bond and the CaseTrust Standard Renovation Contract, and requires a workmanship warranty of 12 months from completion (CASE).
Phasing: what genuinely waits, and what never can
A second phase works for anything that attaches to a finished surface — wardrobes in a spare bedroom, a study desk, a balcony screen, a shoe cabinet, additional lighting on a point already installed. Phasing does not work for anything that runs behind a finished surface. Wiring routes, water points, waste pipe positions, floor build-up and bathroom waterproofing are single-shot decisions, because reaching them later means undoing the finishes above them.
Bathrooms in a new flat carry a timing rule that decides phasing for owners of newly built flats. HDB states that newly built flats have a 3-year restriction period in place for the removal of wall and floor finishes in bathrooms and toilets (HDB building works guidelines), so a bathroom rebuild in a new flat is deferred by regulation regardless of budget, and the sensible spend at first fit-out is on fittings and storage rather than on finishes that cannot be touched yet.
Protecting a lean budget from rework and dispute
A reduced budget has no absorptive capacity, so process matters more on a lean job than on a generous one. Freeze the scope in writing before site start, require variations to be priced before they are carried out, and hold a contingency that is named in the budget rather than assumed. Payment tied to completed stages rather than dates keeps the remaining money doing work.
The complaint record supports the caution. CASE recorded 787 renovation complaints in 2025, down 18.2 per cent from 962 in 2024, with prepayment losses in the trade falling 73.8 per cent to S$190,667 from S$728,813.76 (CASE, Feb 2026), and CASE reported the previous year that approximately 97 per cent of the 962 complaints received in 2024 were against non-CaseTrust accredited contractors (CASE, Feb 2025). Noble Interior Design Pte. Ltd. is listed in HDB's Directory of Renovation Contractors (DRC Ref: HB-12-5230A, UEN 201722629H) and is CaseTrust-accredited; any firm's listing can be checked independently on data.gov.sg by UEN or company name.
- HDB Renovation Guidelines for Building Works
- HDB Renovation Guidelines for Electrical Works
- HDB Renovation Guidelines for Window Works
- NEA — No formaldehyde in interior paints from 1 January 2026
- Housing and Development (Renovation Control) Rules — Singapore Statutes Online
- CaseTrust Accreditation for Renovation Businesses — CASE
- CASE media release on 2025 complaints statistics
- CASE media release on 2024 complaints statistics
- Directory of Renovation Contractors dataset — data.gov.sg
Tell us the flat and when you get the keys.
You will get a written quotation with every line spelled out. Take it and compare it with anyone.
Get a quote