Renovation regrets Singapore homeowners report, and how to design them out
The renovation regrets that recur in Singapore homes — socket positions, open shelving, dark grout, glossy floors, shrunken service yards, fixed carpentry — and the fixes.
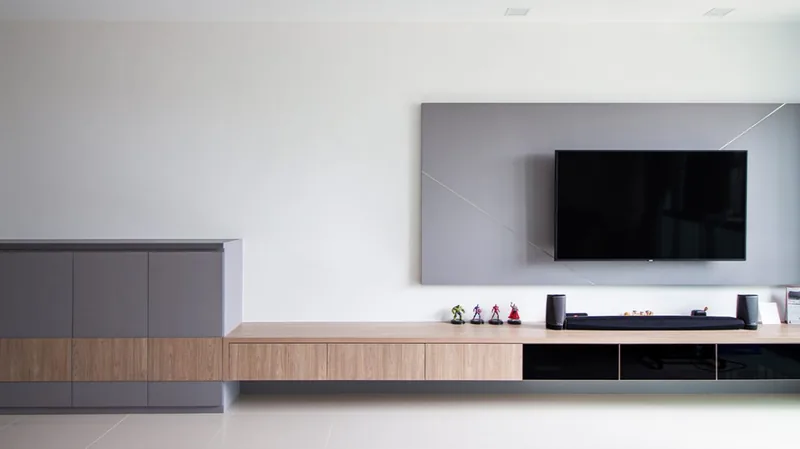
Renovation regrets in Singapore cluster around things that are fixed in place and decided early: socket positions set before the furniture layout, open shelving near a wok burner, dark grout and glossy floors that show every mark, a service yard shrunk to enlarge the kitchen, and carpentry built in where loose furniture would have done. Each is designed out at drawing stage by settling the furniture plan before the electrical plan and by building in only what is dimension-critical or storage-dense. No official survey of Singapore renovation regrets is published; what is published is complaint data, and CASE recorded 787 renovation complaints in 2025, down 18.2% from 962 in 2024.
- Sockets end up wrong because the furniture plan came last
- Open shelving photographs beautifully and lives badly
- Dark grout, glossy floors and the cleaning you inherit
- The service yard is the room people shrink and then miss
- Carpentry is the most expensive thing you cannot move
- Deposits, disputes and the regret that is not about design
- A short pre-signing checklist that removes most of them
Renovation regrets are unglamorous. Almost nobody looks back and wishes they had chosen a different colour palette; they wish the socket were on the other side of the bed, that the open shelf above the hob had a door, that the floor did not show every footprint, and that the service yard were wide enough to open the washing machine and stand beside it. The pattern is consistent: regrets cluster around things fixed in place, and the things fixed in place are decided early and cheaply.
No official survey of Singapore renovation regrets exists to cite, and inventing one would be worse than useless. What is measured is the harder end of the same spectrum — formal complaints. CASE received 787 complaints against renovation contractors in 2025, down 18.2% from 962 in 2024, with prepayment losses in the sector falling 73.8% to S$190,667 (CASE media release, February 2026). Complaints are the tail; the regrets below are the far larger body of outcomes nobody complains about because nothing was breached.
Sockets end up wrong because the furniture plan came last
Socket positions are set during first fix, weeks before anyone knows where the bed actually goes, and they are the most commonly reported avoidable annoyance in a finished home. The fix is a furniture layout drawn to scale — with bed sizes, sofa depth, side table widths, desk positions, robot vacuum dock, router, aroma diffuser and the phone-charging habit of each person in the household — produced before the electrical plan, not after it.
Count the things that will be permanently plugged in, then add two. A bedside table typically needs a lamp, two chargers and a fan; a kitchen counter run needs the kettle, the airfryer, the rice cooker and the blender live at once; a study wall needs the monitor, the dock, the desk lamp and the speaker. Under-counting is what produces the extension cord snaking across a feature wall that cost real money.
Adding points later is legal, but it is not a handyman job. The Energy Market Authority lists "Addition, extension or replacement of electrical power points, such as socket-outlets, switches or lighting points" among the works that must be carried out by a Licensed Electrical Worker, and tells homeowners how to check:
All LEWs are issued with a licence card, which includes a photograph, his name, identity card number and licence number. Do verify the Licensed Electrical Worker's card before commencing any electrical work.
— Energy Market Authority, engaging licensed electrical workers
Retrofitting a point after the flat is finished also means surface trunking or hacked plaster, because the concealed conduit route is gone once the walls are skimmed and painted.
Open shelving photographs beautifully and lives badly
Open shelving is the most consistently regretted kitchen decision in a tropical climate, and the reason is physics rather than taste. Cooking aerosolises oil, oil settles on horizontal surfaces, and Singapore's humidity keeps that film tacky enough to hold dust. A shelf 600mm from a wok burner needs wiping weekly; a closed door needs wiping when someone notices it.
The honest compromise is zoning. Open display works away from the hob — a dining-side niche, a coffee corner, a bookshelf wall — while everything within the cooking triangle goes behind doors. Households that cook with high heat several times a week should treat open shelving near the hob as a maintenance subscription rather than a style choice.
Glass-fronted uppers get most of the visual lightness without the film, and cost less to keep looking new. That is frequently the cheaper choice and the better one.
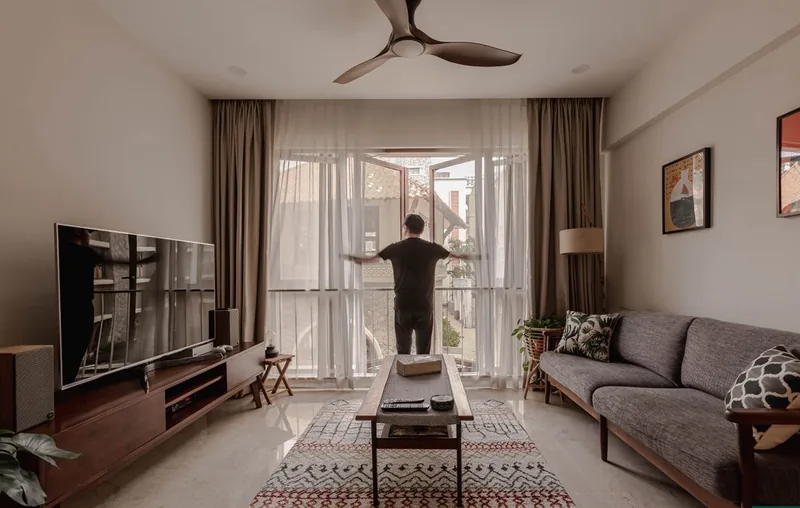
Dark grout, glossy floors and the cleaning you inherit
Grout colour is chosen from a 30mm sample chip and lived with across an entire floor. Very dark grout with light tiles reads sharp on day one and shows every efflorescence bloom and every patch repair later; very light grout in a kitchen or entry shows every spill. Mid-tone grout close to the tile colour is the forgiving answer in wet and high-traffic areas, with contrast saved for a small feature area where it can be maintained.
Gloss is the equivalent trap in flooring. High-gloss porcelain and high-gloss vinyl both show footprints, dust and pet hair within hours of cleaning, and both are more slippery underfoot when wet than a matt or lightly textured surface. Matt and micro-textured finishes hide the daily reality of a home in the tropics, and in a bathroom the slip performance matters more than the sheen.
Dark timber-look flooring across an entire flat has the same issue at larger scale. A dark floor in a west-facing living room with strong afternoon light will show dust in bands, and no amount of mopping fixes the angle of the sun.
The service yard is the room people shrink and then miss
Service yards get sacrificed to enlarge kitchens, and the loss shows up within a month. A washing machine door needs clear swing space, a dryer stacked above needs headroom and a serviceable gap behind, laundry needs somewhere to hang that is not the living room, and the yard is usually where the mop, pail, brooms, cleaning chemicals, recycling bags and the toolbox actually live. Compressing that into a 600mm slot pushes all of it back into the kitchen.
Wet and dry separation matters more than square metres. A yard with a floor trap, a proper threshold, a tap and a ventilated drying position beats a slightly larger yard with none of those. Where a bi-fold or sliding door replaces a swing door between kitchen and yard, the yard stays usable as a working room rather than becoming a corridor.
Ventilation deserves the same attention. Enclosing a service yard in glass to make it look tidier turns a drying area into a humid box, and clothes that never fully dry become an odour problem no cleaning schedule solves.
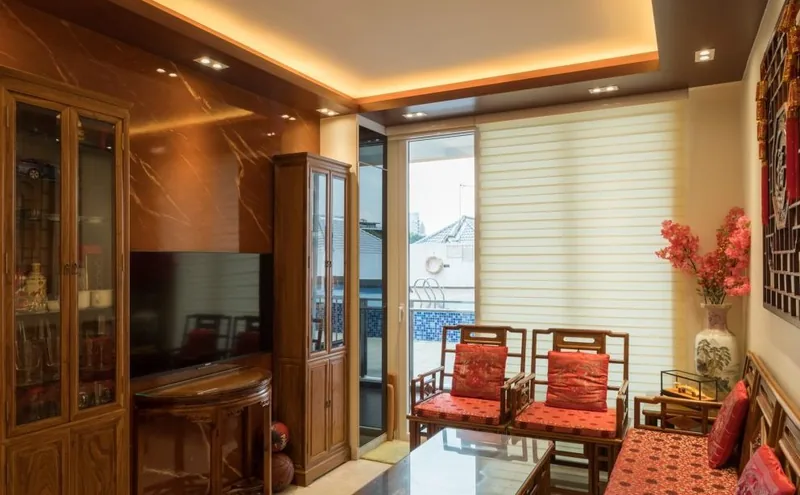
Carpentry is the most expensive thing you cannot move
Built-in carpentry is where budgets concentrate and where regret is least reversible. A wardrobe wall, a full-height TV feature unit, a built-in bench and a fixed study desk are all fabricated to millimetre dimensions for one room layout, and they stay with the flat when tastes, family size or working patterns change. Loose furniture of comparable quality can be reconfigured, sold, or moved to the next home.
The rule of thumb worth applying: build in what is dimension-critical or storage-dense, buy loose what is not. Kitchen cabinetry, a wardrobe filling an awkward recess and a fitted entryway shoe cabinet earn their permanence. A designed-in sofa, a fixed dining bench, a built-in bed frame with side units and a display wall of shallow niches usually do not — they cost carpentry rates for something a furniture purchase does at least as well.
Freeze carpentry drawings before fabrication, and read the elevation drawings rather than the render. A render shows mood; an elevation shows that the drawer under the hob is 120mm high and will not fit a stock pot.
Deposits, disputes and the regret that is not about design
Some regrets are financial rather than aesthetic, and those have published guardrails. CaseTrust caps the initial deposit an accredited renovation business may collect at a maximum of 20% of the total contract cost, requires a workmanship warranty of 12 months from completion, and requires a deposit performance bond safeguarding deposits against closure, winding up and liquidation (CASE — CaseTrust accreditation for renovation businesses). CASE reported that approximately 97% of the 962 complaints against renovation contractors it received in 2024 were against non-CaseTrust-accredited firms (CASE media release, February 2025), which is the clearest published argument for checking accreditation before paying anything.
Verification before signing prevents the regret that costs the most. HDB requires flat owners to engage a contractor listed in its Directory of Renovation Contractors, with contravention an offence carrying a fine not exceeding S$5,000 under the Housing and Development (Renovation Control) Rules, and HDB states plainly that it does not endorse or guarantee the quality of works of the contractors it lists. Listing proves registration; it does not promise workmanship, and reading it as a quality endorsement is itself a common and expensive mistake.
Where a job goes wrong on workmanship rather than on taste, document defects with dated photographs, put the rectification request in writing, and keep the contract, variation orders and payment records together. The Small Claims Tribunals Act 1984 sets a prescribed limit of $20,000 and an extended limit of $30,000 where both parties consent in writing (Singapore Statutes Online).
A short pre-signing checklist that removes most of them
Walk the drawings with a specific question at each point: where does every plugged-in object live, which horizontal surface will collect oil, which finish shows dirt at eye level and which at floor level, where does wet laundry go, and which piece of joinery could be bought instead of built. Answer those five and most of the commonly reported renovation regrets never get built in the first place.
Sit in the flat before finalising. Twenty minutes in the empty unit at the hour the household will actually be home — watching where the light lands, where the breeze comes from, and how far the front door is from the kitchen bin — reliably changes at least one decision on the plan.
- Energy Market Authority — Engaging licensed electrical workers
- CASE media release, February 2026 — 2025 complaint statistics
- CASE media release, February 2025 — 2024 complaint statistics
- CASE — CaseTrust accreditation for renovation businesses
- Housing and Development (Renovation Control) Rules — Singapore Statutes Online
- HDB — Looking for renovation contractors
- Small Claims Tribunals Act 1984 — Singapore Statutes Online
Tell us the flat and when you get the keys.
You will get a written quotation with every line spelled out. Take it and compare it with anyone.
Get a quote